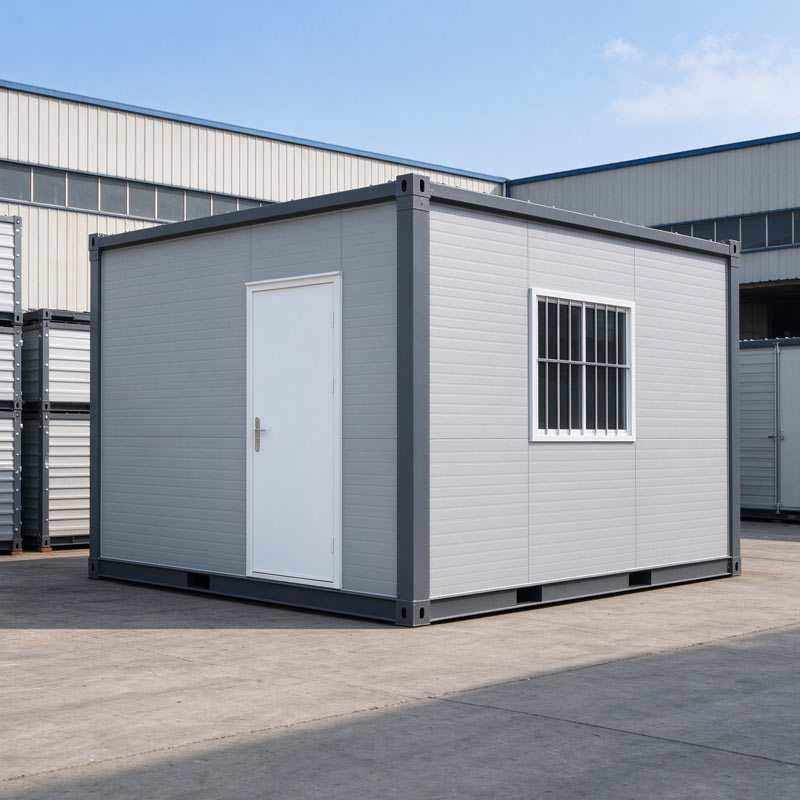
YCXY flat pack container house ships as a panel kit: floor frame, roof frame, corner posts and wall panels. Three to four workers assemble one cabin in four to six hours with hand tools, no welding. A 40HQ carries eight to nine sets, the lowest unit cost route for bulk site offices and housing.
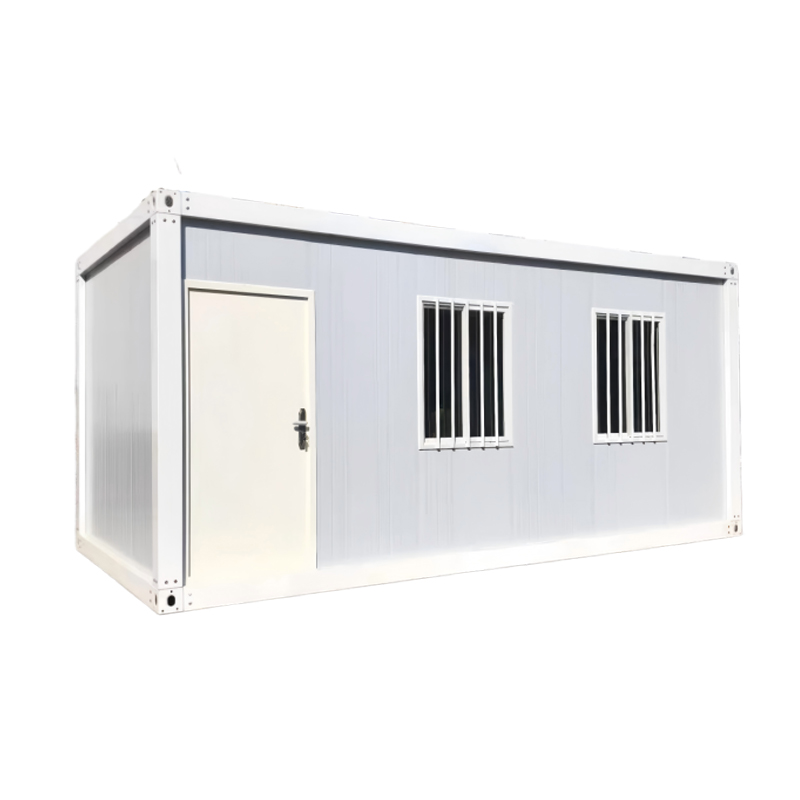
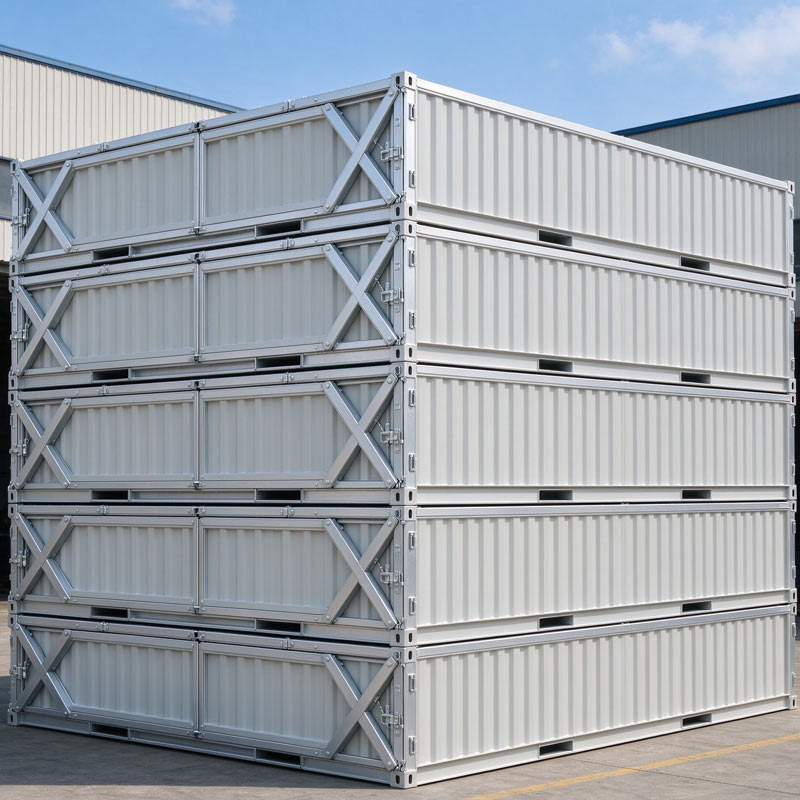
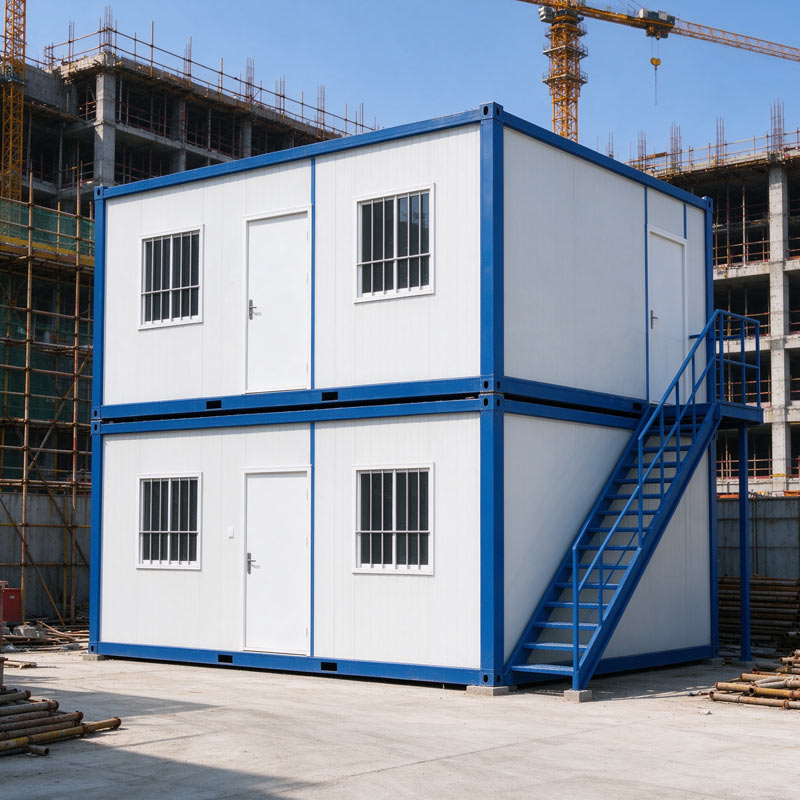
YCXY flat pack container house ships as a set of flat panels rather than a built box. One set contains a steel floor frame, a roof frame, four corner posts, insulated wall panels, a door, windows and a full fixing pack. Components stack flat on a pallet, so a single 40HQ container carries eight to nine sets instead of one finished cabin. A receiving site turns the pallet into a weather-tight room in half a day.
What arrives in one flat pack kit
Every component leaves the factory cut, drilled, welded, painted and numbered. The kit holds a floor frame with cement board and PVC flooring already laid, a roof frame with insulated panels and waterproof layer fixed, four corner posts, wall panels, one steel security door, aluminium windows with fly screens, skirting, edge trims and a fixing pack. No cutting and no welding are needed on site, and the numbered parts follow the assembly drawing sheet by sheet.
Why the flat pack format carries the lowest unit cost
Manufacturing a flat pack container house removes most factory assembly labour, because panels never need to be joined before shipping. Flat stacking also cuts warehouse space, inland trucking and container loading time. For a project ordering twenty units or more, the flat pack route normally lands as the cheapest cabin per unit in the container family. A folding model still loads a little more per container, while the flat pack model wins on the price printed on the invoice.
Assembly takes four to six hours
Three to four workers with an impact driver, a spanner and a level complete one cabin in four to six hours. The floor frame sits on four corner blocks or a level concrete strip, the corner posts bolt upright, wall panels slide into the post channels, and the roof frame drops on top.
Two workers lift the roof frame on a single-storey unit, while a small crane or telehandler speeds the job on multi-unit sites. A flat pack container house assembled on an uneven base will leak at the joints, so levelling comes first.
Structure and insulation
The frame uses galvanised Q235 or Q345 steel with a corrosion-resistant coating. Wall and roof panels come in 50mm or 75mm EPS, rock wool or PU, giving thermal comfort in both hot and cold climates and Class A fire performance with the rock wool option. Wind resistance reaches grade 10 to 11 when the frame is anchored to a proper foundation. Electrical conduit, sockets, lights and partitions can be pre-fitted at the factory.
Where a flat pack container house suits a project
Bulk workforce housing, site offices, canteens, drying rooms, first-aid rooms, temporary classrooms and clinics, storage units and site shops all suit the flat pack container house. The format performs best on projects with level ground, a few days of assembly window and a quantity worth optimising. Buyers who plan to move cabins between projects should compare the detachable model, and buyers who need a single unit standing the same afternoon should compare the folding model.
Built for export
Every flat pack container house is produced in-house at the YCXY China facility with factory-direct pricing, OEM and ODM support, and global shipping. Send size, quantity and destination port to receive a layout drawing, a packing list and a quotation within 24 hours.