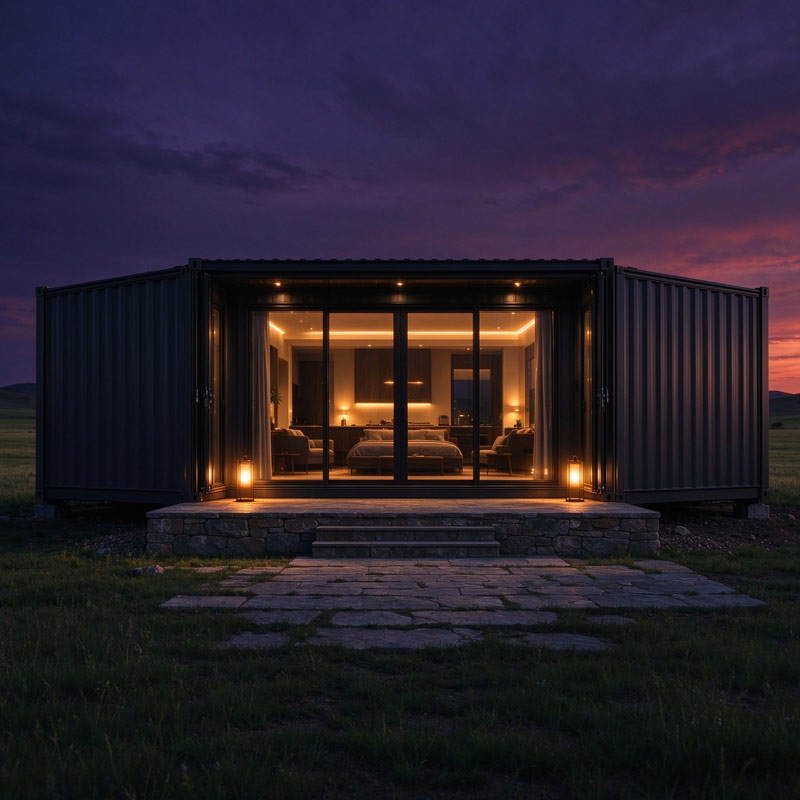
A flat pack container house arrives as a pallet of panels, and the quality of the finished room depends as much on site assembly as on the factory. Two crews building the same kit can end up with one dry cabin and one leaking cabin. The sequence below follows the order YCXY recommends to importers, and every timing assumes three to four workers with hand tools and no welding equipment.
Step 1: prepare a level base
Assembly starts with the ground, not with the panels. Four corner blocks or a level concrete strip carry the floor frame, and a fall of ten millimetres across the footprint shows up later as a gap under a wall panel. Compact the ground, check both diagonals, and clear a drainage path so water never stands under the cabin. A flat pack container house set on soft or uneven ground twists once the roof load arrives, and the joints open at the corners.
Step 2: place the floor frame
Lower the floor frame onto the supports and check level in both directions before bolting anything. Confirm the diagonals match, then tighten the corner bolts fully. The floor arrives with cement board and PVC already fixed, so the surface counts as a finished floor from the first hour: no workbench, no dropped tools, no heavy boots.
Step 3: stand the corner posts
Four corner posts bolt upright into the sockets on the floor frame, and each post carries wall channels on two faces. Two workers plumb one post, brace the post temporarily, then repeat at the diagonally opposite corner before standing the remaining two. A flat pack container house takes rigidity from the wall panels rather than from the posts, so the frame still flexes before the panels arrive and needs bracing against wind.
Step 4: slide in the wall panels
Wall panels drop into the post channels from above, one bay at a time. Start at a corner away from the door opening, work in one direction, and leave the opening bays until last so the frame stays square. Each panel carries a tongue-and-groove edge plus a bead of sealant along the joint. Check every panel sits fully home before moving to the next, because lifting a seated panel back out disturbs the seal already laid.
Step 5: fit the roof frame
Two workers lift the roof frame on a single-storey unit, while a telehandler or small crane speeds a multi-unit site. The roof lands on the post tops, bolts down at each corner, and receives edge trims plus a waterproof membrane over the joints. Roof work causes most callbacks on a flat pack container house, so the crew should walk the full perimeter and check every fixing before climbing down.
Step 6: services, trims and a water test
Run the pre-installed wiring to the distribution box, connect lights and sockets, fit skirting and corner trims, then test with a hose across the roof and walls for ten minutes. Water testing while the crew is still on site turns a hidden gap into a five-minute fix. A flat pack container house tested after the crew leaves turns the same gap into a return visit and a damaged ceiling panel.
Crew, tools and time
A standard 20ft flat pack container house takes four to six hours with three to four workers. The tool list stays short: impact driver, socket and spanner set, spirit level, tape measure, sealant gun, step ladder. Six bays of wall panel fit in under an hour once the posts stand plumb. A second cabin on the same site usually takes less time, because the crew already knows the sequence and the parts arrive pre-numbered in packing order.
Six mistakes behind most leaks
Skipping compaction under the corner blocks, leaving a panel half-seated in a channel, missing sealant at a vertical joint, over-tightening roof fixings until the washer splits, fitting trims before the water test, and cutting service holes after the panels are sealed. Each mistake looks minor on the day and shows up as a damp wall or a stained ceiling within one rainy season.
What to confirm before the container leaves China
Ask the supplier for the assembly drawing, the packing list and the panel numbering sheet, and confirm whether the drawings are in the destination language. Confirm the foundation type, because corner blocks, concrete strip and a full raft each demand a different site preparation. A practical video of a full assembly shortens crew training more than any document, and YCXY supplies one with every order.
Frequently asked questions
How long does assembly take?
Four to six hours for a standard 20ft unit with three to four workers, including trims and a water test. A two-storey arrangement or a fully serviced cabin adds time for stairs, partitions and connections.
How many workers are needed?
Three workers handle a single unit; four shorten the roof lift and the panel run. Two workers can complete a small cabin over a full day, and a crane replaces two people at the roof stage.
Is a crane required?
No for a single-storey unit, where two workers lift the roof frame. A telehandler or crane helps on multi-unit sites and becomes necessary for stacked or two-storey configurations.
What foundation does a flat pack container house need?
Four compacted corner blocks suit most sites; a concrete strip suits soft ground; a raft suits poor soil or a permanent installation. Level tolerance drives joint performance more than foundation type.
Can the assembly happen in rain or wind?
Panels tolerate light rain, and sealant needs a dry joint. Stop work above a moderate wind speed, because a wall panel behaves like a sail once lifted, and brace the frame before any break in work.
Getting the sequence right the first time
A flat pack container house rewards planning more than speed: a level base, a square frame and a tested roof decide whether the cabin lasts a decade without callbacks. YCXY ships every order with numbered panels, an assembly drawing and a packing list, and the technical team answers site questions during installation. Send cabin size, quantity and destination port to receive a layout drawing and a quotation within 24 hours.