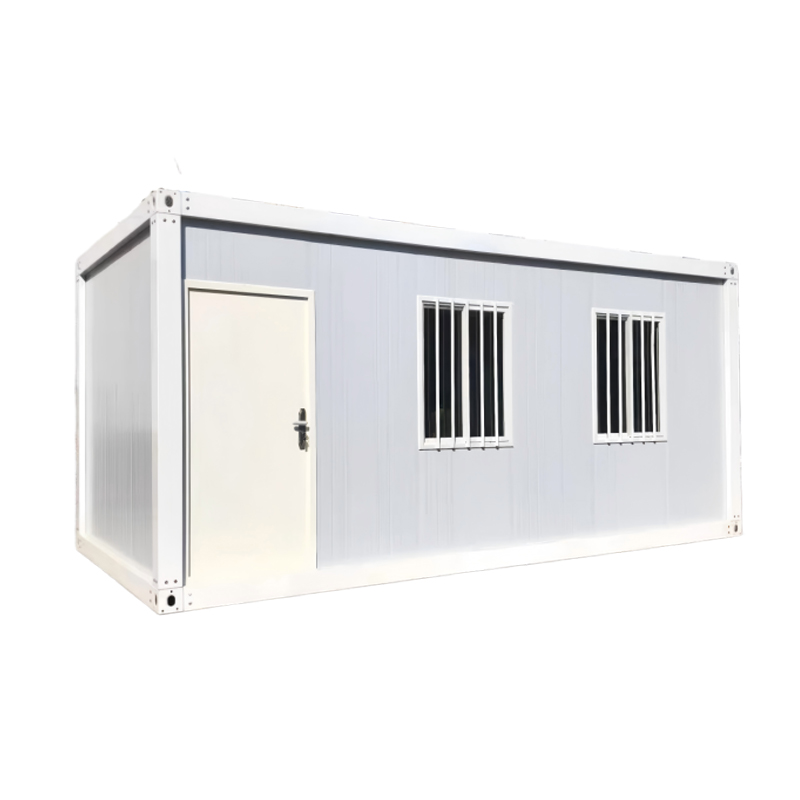
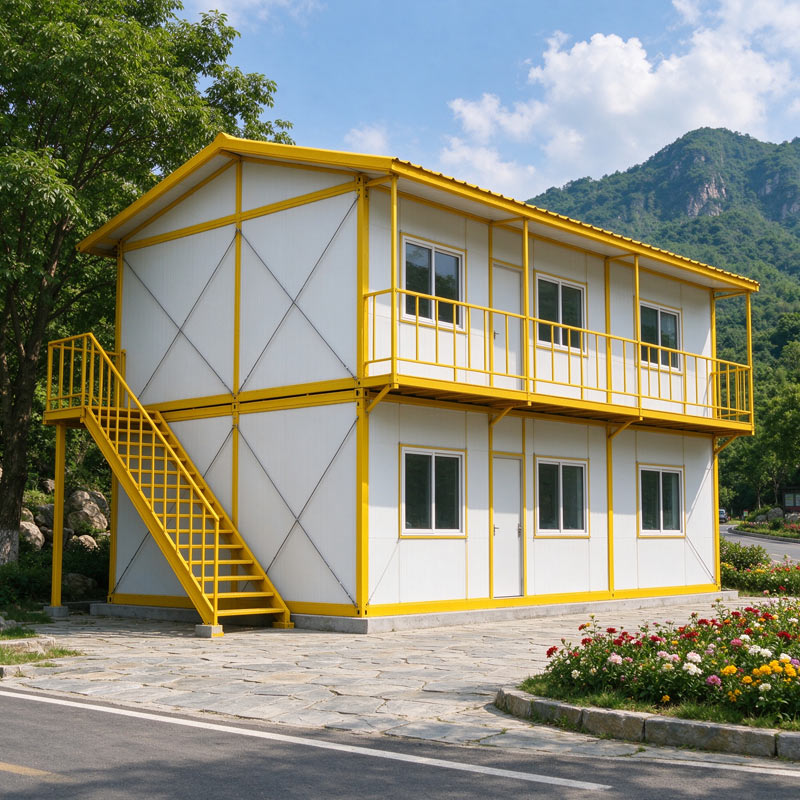
YCXY K-type house is a bolted light-steel building laid out on a 1K (1820mm) modular grid, used for site offices, worker dormitories and canteens. Panels ship flat-packed, about 150-250 m² per 40HQ, and a four-person crew erects a bay in a day without welding.
A K-type house is a light-steel prefabricated building assembled from standard modules measured in K units, where one K equals 1820mm. Steel columns, C-section purlins and sandwich panels bolt together on a levelled base, and a crew erects a single-storey block in a few days without welding. Buyers use the K-type house for site offices, worker dormitories and canteens where speed and cost per square metre decide the specification.
Why the K module matters
Every dimension in a K-type house follows the 1820mm grid, so a client chooses width in K units and length in K steps. A three-K width gives 5.46m of clear span and a six-K length gives 10.92m. Standard rooms, corridors and door positions all fall on the grid, which lets a camp expand by adding bays at either end. Matching an existing camp footprint turns into simple arithmetic rather than a full redesign.
Lowest cost per square metre
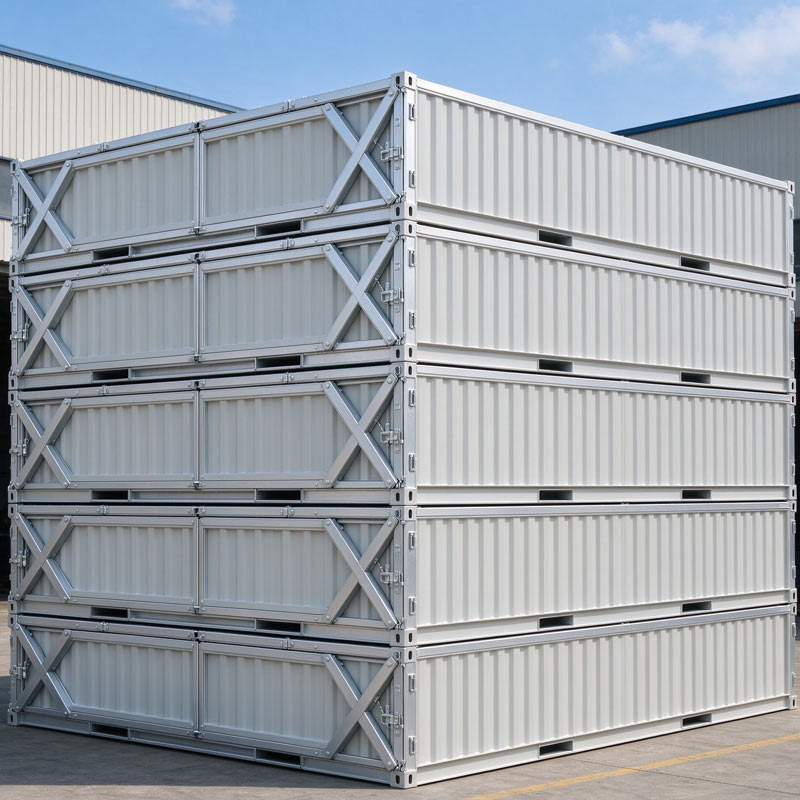
Of the prefabricated options on the market, a K-type house carries the lowest cost per square metre. Flat-packed panels nest into a compact stack, so one 40HQ container carries roughly 150 to 250 square metres of building depending on panel thickness. Labour stays simple: bolted connections and pre-drilled panels let a local crew assemble a block without welding equipment or specialist trades.
Vertical expansion saves land
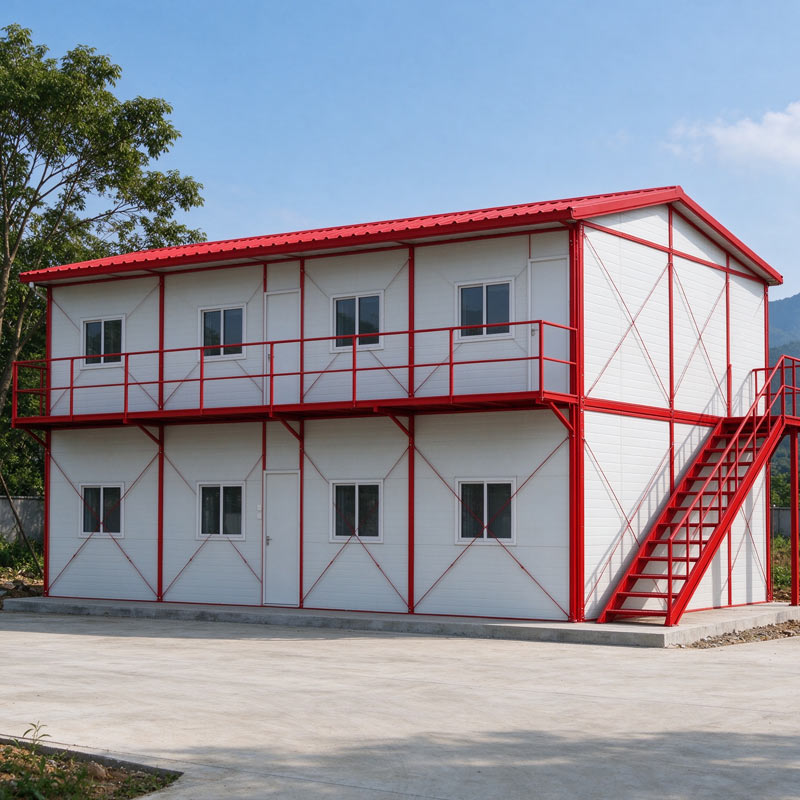
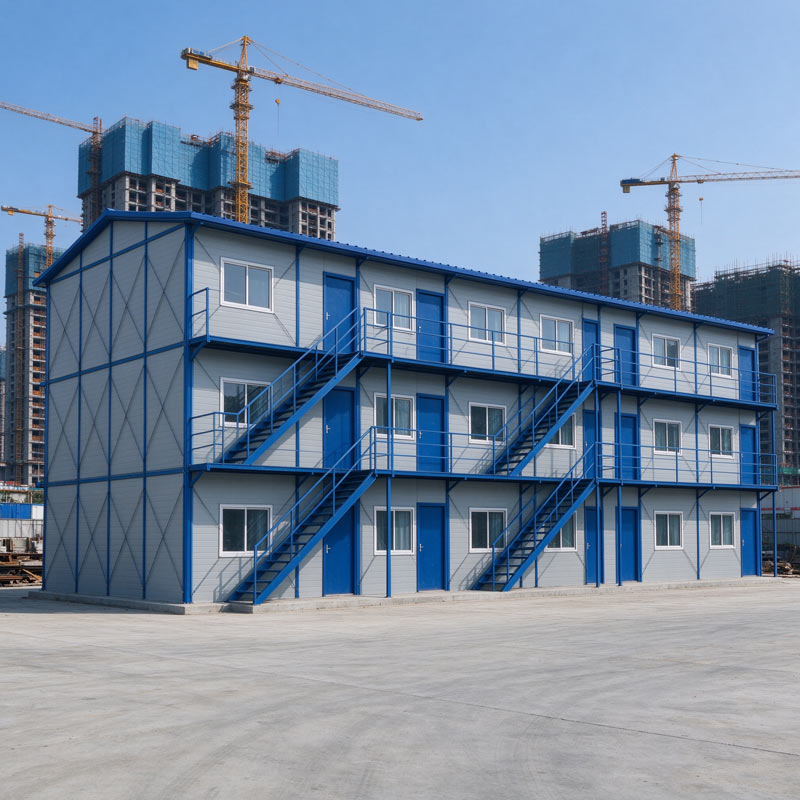
A K-type house stacks. Two and three-storey configurations are common on camps where land is short, with a steel frame carrying floor loads and external staircases serving upper levels. A taller block concentrates accommodation beside the canteen and ablution building, cutting walking distance across a large site and reducing the ground area under perimeter fence.
Where the building earns its place
Site offices, worker dormitories, canteens, clinics, first-aid rooms, site laboratories, security posts, temporary classrooms and covered stores all suit the same system. A contractor usually orders the K-type house as a camp package: an office block, two dormitory blocks, a canteen and an ablution building, shipped together and erected in sequence.
Transport and erection
Panels, purlins, columns and roof sheets ship as labelled bundles, and each K-type house arrives with a layout drawing and a fixing schedule. A four-person crew with hand tools erects a single-storey bay in a day, and a full camp takes two to three weeks including services. Coastal orders add galvanised coating and stainless fixings.
Factory-direct supply
Every K-type house is produced at the YCXY facility in China with factory-direct pricing, OEM colours and export packing. Send the camp layout, expected worker count and number of storeys to receive a panel schedule, a loading plan and a quotation within 24 hours.