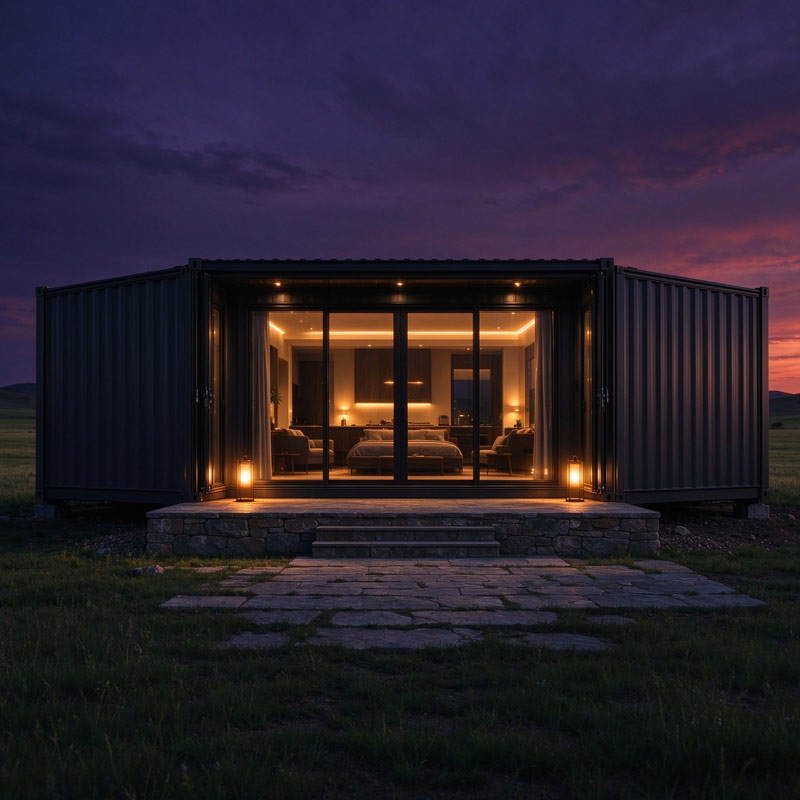
Modular housing is no longer a niche choice. Across construction sites, holiday-rental operators, remote mining camps and backyard-office owners, buyers now turn to container-based buildings because a container-based building arrives finished, relocates when a project ends, and costs a fraction of a conventional build.
Within the container housing market, two designs dominate import enquiries: the expandable container house and the foldable container house. Both ship as compact boxes, both open into usable space, and both promise fast installation. The two designs, however, solve very different problems. Choosing the wrong design costs money in freight, in assembly labour, or in usable floor area.
What is an expandable container house?
An expandable container house ships as a standard closed box and opens on site through side wings folding out from the main frame. A standard 20ft unit typically expands to roughly 36 to 40 square metres of floor area, and deployment takes under 10 minutes with two or three workers. Because the frame, roof, floor, wiring and plumbing are finished at the factory, a unit reaches the buyer as a fully fitted dwelling rather than a kit of parts.
What is a foldable container house?
A foldable container house collapses the roof and wall panels down onto the floor slab, so several flat units stack inside one shipping container. Assembly means lifting the roof back into place and locking the wall panels upright. Freight efficiency is the headline advantage: where an expandable unit travels as a closed box, folded units travel in multiples, cutting landed cost per unit sharply on large orders.
Side-by-side comparisonDimensionExpandable Container HouseFoldable Container HouseOpening methodSide wings fold out from the main frameRoof lifts and wall panels unfoldFloor area gainUp to roughly 2X the closed footprintSingle-storey footprint onlyInstallation timeUnder 10 minutes, 2-3 workers3-5 hours, 3-4 workersLoading per 40HQApprox. 1-2 unitsApprox. 6-8 unitsInterior finishFully fitted at factory, kitchen and bathroom optionalShell delivered, fit-out on site or ordered fittedBest forRentals, homes, offices needing real floor areaBulk site camps needing many units at low freightRelocationWings close back down in minutesUnit folds flat again for movingWhich design suits a project
Rental operators and homeowners should look at the expandable container house first. Holiday rentals, granny flats and backyard offices need finished floor area and a completed interior, and one delivered box becomes a rentable dwelling on the same day a truck leaves. Freight cost per unit runs higher, yet the revenue-generating space per shipment is far larger.
Contractors running large site camps usually reach the opposite conclusion. When an order covers dozens of dormitory or office units, freight becomes the dominant cost line, and a foldable container house wins on landed cost per bed. Interior fit-out stays simple and repeatable, suiting standard dormitory layouts better than bespoke homes.
Buyers planning to relocate a building several times a year gain most from the expandable container house. The wings close back into a road-legal box within minutes, so moving between sites costs little labour. Folded units also travel well, though reassembly takes longer each time a camp shifts.
What the current import trend suggests
Enquiries for container-based housing have shifted over the past two years. Interest in expandable and fold-out designs has grown faster than the wider container house category, and rental operators now account for a rising share of orders alongside traditional construction buyers. The practical effect: more factories produce double-wing designs, improving finish quality and shortening lead times for importers.