Choosing a large span steel building starts with one number: the clear span. Everything else — framing system, steel weight, foundation size and erection time — follows from the span figure and the loads the roof must carry. Two systems handle almost every wide-span project: the portal frame and the steel truss.
Neither wins in all cases, and picking the wrong one either wastes steel or leaves a frame unable to carry the design load. The guide below sets out the decision in the order an engineer works, so a buyer can scan to the relevant section.
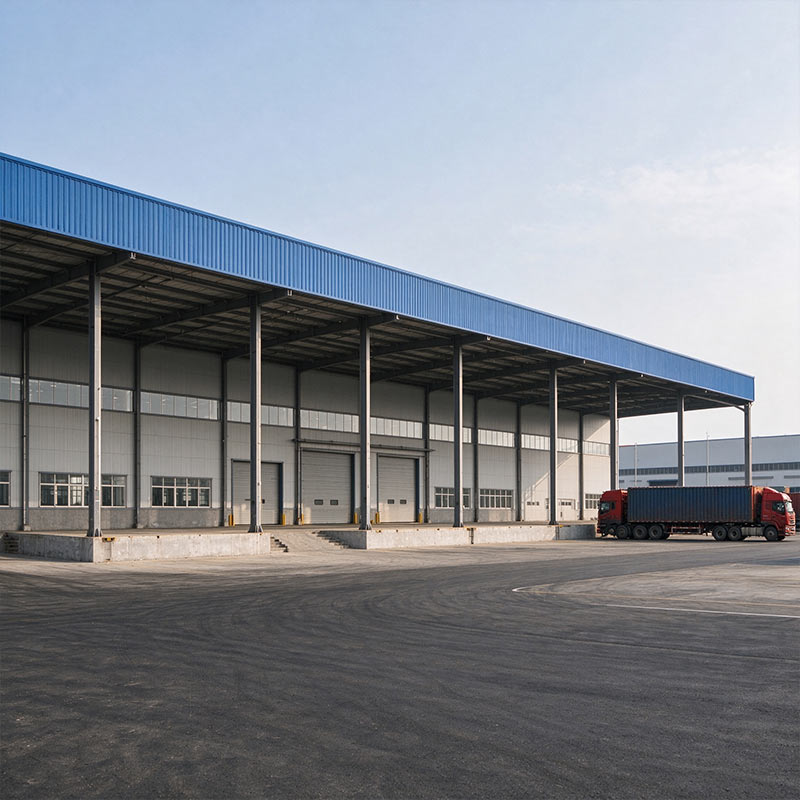
Clear span is the distance between columns, or between the two outer columns where no internal supports exist. Below roughly 30 metres, a portal frame is usually the economical choice: tapered H-section rafters follow the bending moment, steel sits where needed, and the frame goes up quickly.
Between 30 and 45 metres, both systems need pricing — portal sections grow heavy, while a truss starts to save tonnage. Above about 60 metres, a truss becomes the standard answer, because a portal frame would need an uneconomically deep rafter to hold its shape. Treat these bands as a starting point, not a fixed rule: load and bay spacing move the crossover in either direction.
A portal frame uses rigid joints where the column meets the rafter. The moment-resisting connection makes the whole frame act as one bent member, carrying vertical load through bending and resisting wind through joint stiffness. The system uses few pieces and erects fast, which suits warehouses, workshops and logistics halls.
Yongcheng Xingye fabricates these frames in welded H-section, Q235 or Q355, with the knee haunch thickened where the moment peaks. The trade-off appears at long span: to control deflection, the rafter section must deepen, and steel weight climbs with span.
A truss breaks the span into a triangulated web of members joined at nodes. Under ideal conditions each member carries axial tension or compression rather than bending, so a deep truss can cross a wide span with less steel than a solid rafter. The material efficiency explains why sports halls, aircraft hangars and exhibition centres use trusses for column-free space.
The cost shifts from steel to labour: more members mean more shop cutting, more node connections and a slower, more careful erection sequence. Roof lights and ventilators can be built into the truss zone without weakening the main frame.
Span alone does not decide the system. Heavy snow, a crane hanging from the frame, or wide bay spacing all work the rafter harder and bring a portal frame to its limit at a shorter span. A lightly loaded roof lets a truss pay off earlier. Local wind and seismic requirements also shape the bracing and connections.
For a large span steel building in a high-snow or high-wind region, the structural calculation — not a span table — must settle the choice. Send the site location or design code so the engineering matches the permit requirements at the destination.
A portal frame transfers bending moment into its foundations, so columns need larger, deeper footings. A truss on pin bases sends mainly vertical load down, which reduces foundation demand on poor or variable ground. On a weak site, the saving can outweigh the truss's extra fabrication hours; on firm ground, the simpler portal frame usually wins overall.
Comparing steel tonnage in isolation misleads: installed cost also includes foundations, fabrication and the crane hours needed at erection.
A large span steel building should be chosen around the activity inside, not around a span target alone. Most storage and production buildings do not need a true single span. A multi-span frame with interior columns can cover 60 to 100 metres of total width at lower cost than one long-span truss, and erects faster — a point worth checking against a prefabricated steel warehouse layout before committing to a clear-span scheme.
Where the interior must stay open for a production line or overhead crane, a steel structure workshop frame can be designed around the equipment. True column-free requirements — hangars, arenas, exhibition halls — are the natural home of the truss, and a dedicated large span steel building design keeps the frame, bracing and cladding as one coordinated package.
Give the supplier the required clear span, building length, eave height and the intended use. Add local wind, snow and seismic data, plus any crane load or floor requirement. A supplier who asks for these figures before quoting is sizing the frame to the site; one who quotes from span alone is guessing. Request both systems priced for the 30–45 metre overlap, a loading plan for the destination port and the drawing set in the destination language.
Below roughly 30 metres the portal frame is usually cheaper because fewer pieces mean faster erection. Above 40 to 60 metres the truss uses less steel and often costs less overall. In the overlap, price both.
Specialist portal frames can reach 60 metres, but the rafter sections become deep and heavy. Beyond roughly 60 metres a truss is normally more efficient, or a multi-span frame with interior columns is more economical.
Truss sections are often pre-assembled into larger units at the factory, which reduces field joints. A crane is still needed to lift the assembled spans, and the lifting plan depends on the member length and site access.
A portal frame transfers moment into the footings and needs deeper foundations. A truss on pin bases transfers mainly vertical load, which helps on poor ground. The ground condition can reverse the cost comparison.
Clear span, length, eave height, local loads and intended use. Yongcheng Xingye returns a structural proposal, a quantity take-off and a loading plan, with installation guidance for overseas sites.
Every large span steel building comes down to a balance between span, load and ground — not a rule of thumb. A portal frame wins on speed and simplicity at moderate span; a truss wins on material efficiency when the span grows and the interior must stay open. Yongcheng Xingye supplies both as engineered packages with numbered members and coordinated drawings. Send the span, height, local loads and site conditions to receive a structural comparison and a factory quote within 24 hours.
---