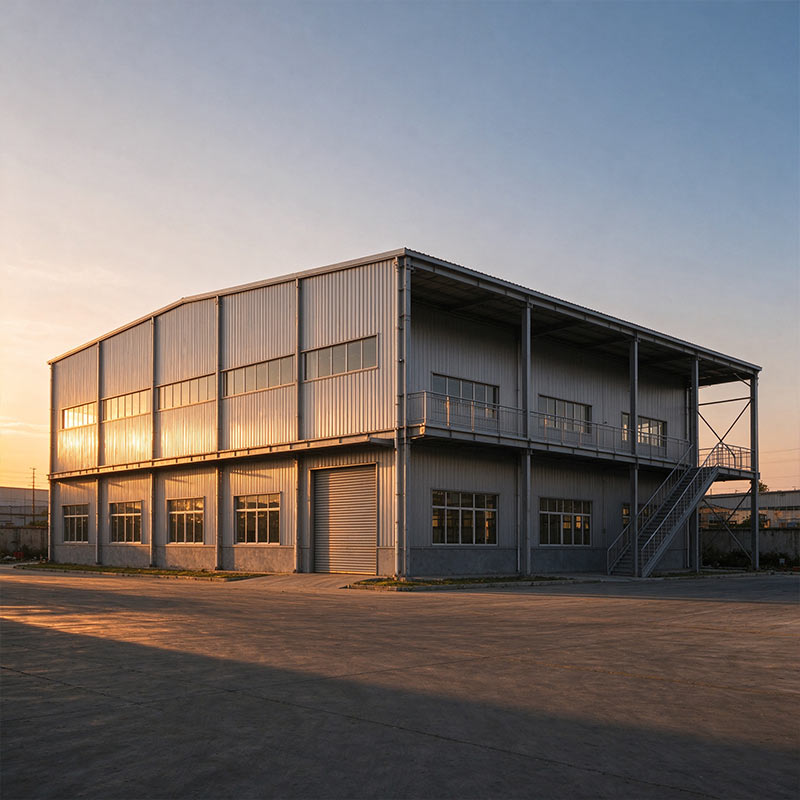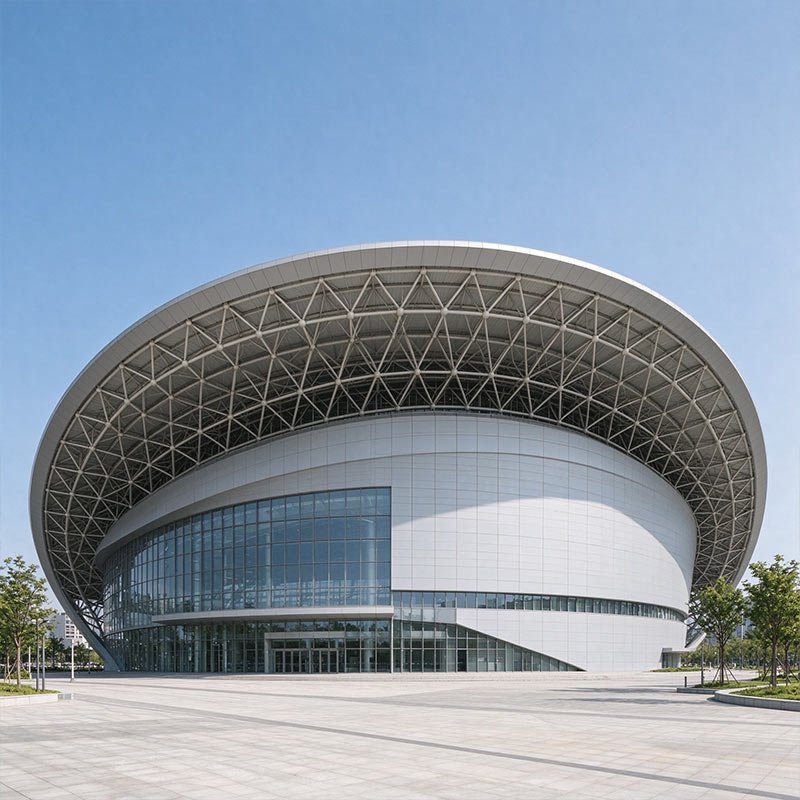
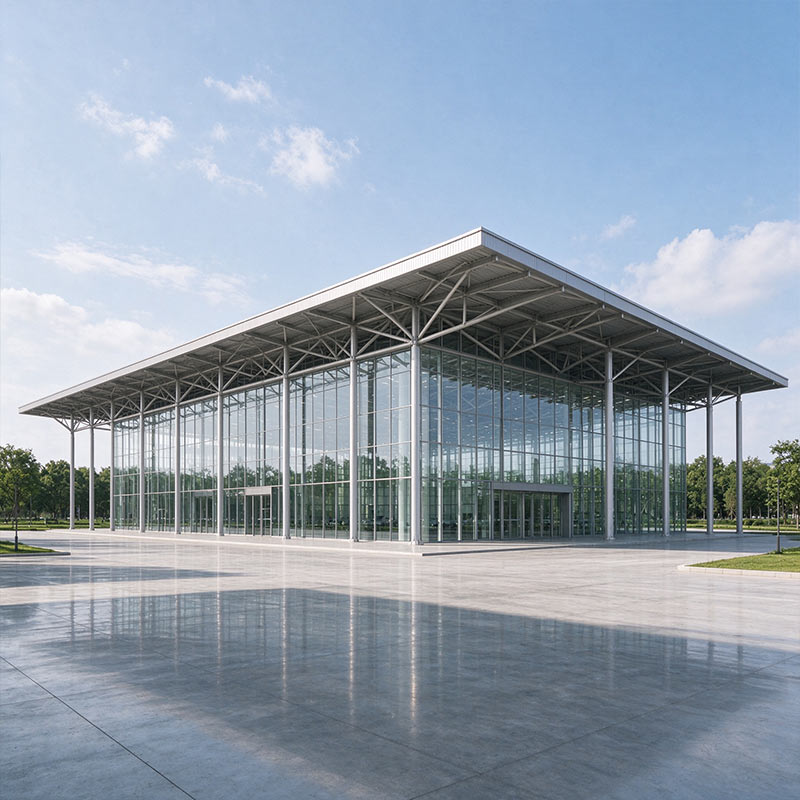
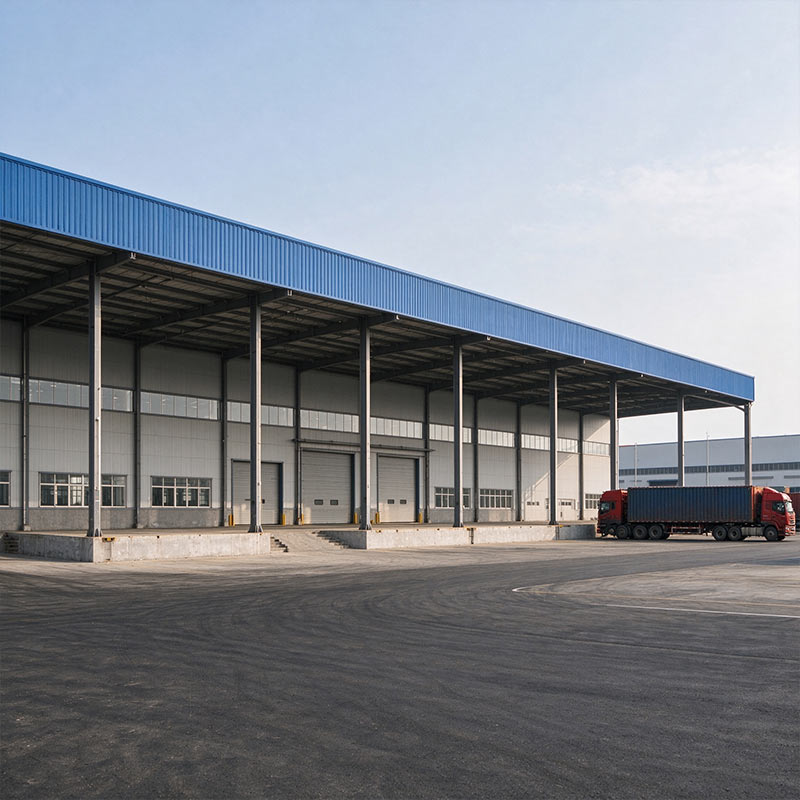
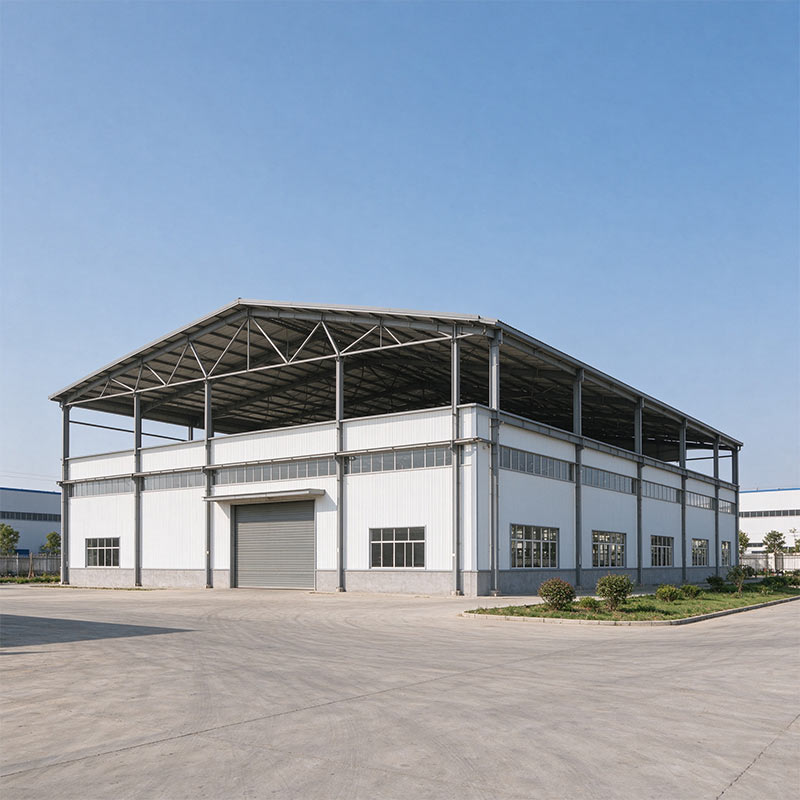
Yongcheng Xingye manufactures large span steel buildings for projects needing column-free space, from logistics hubs to sports halls. Each uses engineered trusses or portal frames with bolted connections and insulated cladding. Clear spans run from 24 to 40 metres. Send span and loads for a quote.
Product Type:
Large span steel building (truss / portal frame)Clear Span:
24-40 m (larger by engineering design)Eave Height:
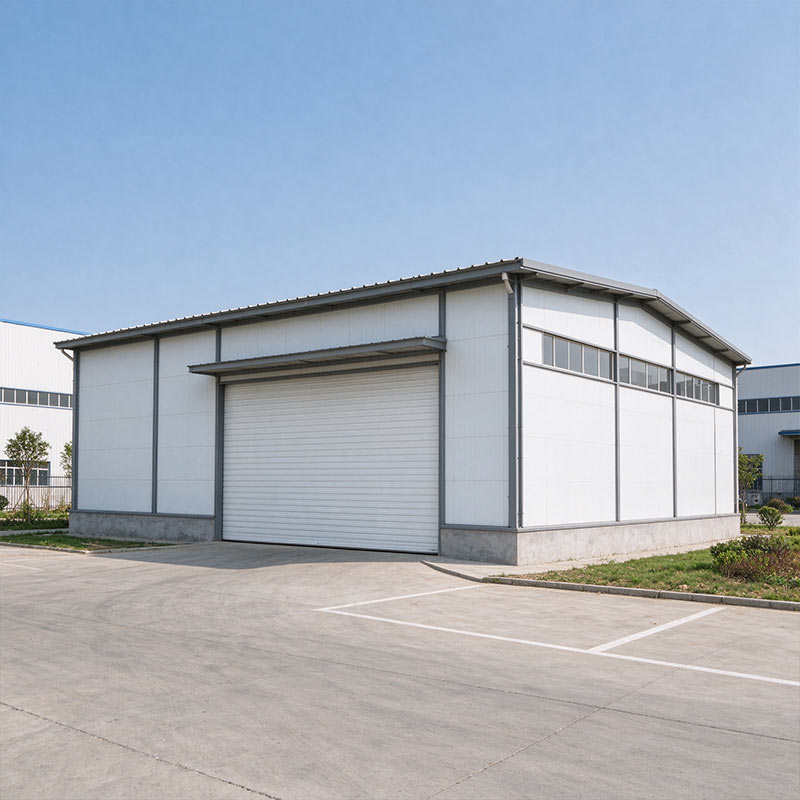
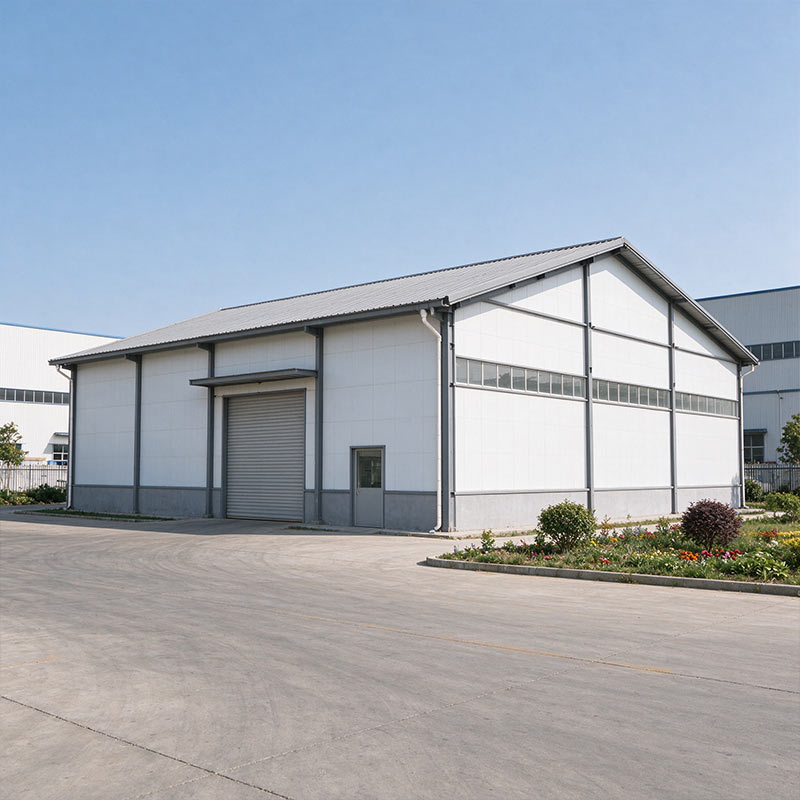
8-20 mYongcheng Xingye engineers a large span steel building for projects needing an open floor, from logistics hubs and aircraft hangars to sports halls and exhibition space. Steel trusses or deep portal frames carry the roof across the full width, so no intermediate columns interrupt the plan. Buyers order by the square metre, and each structure starts from the required clear span, eave height and local design loads.
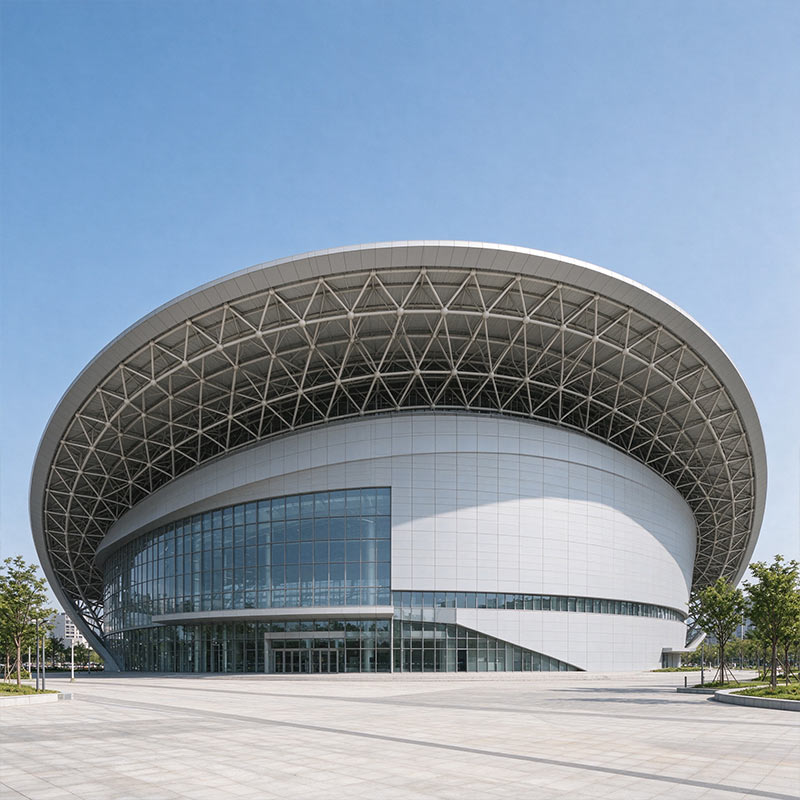
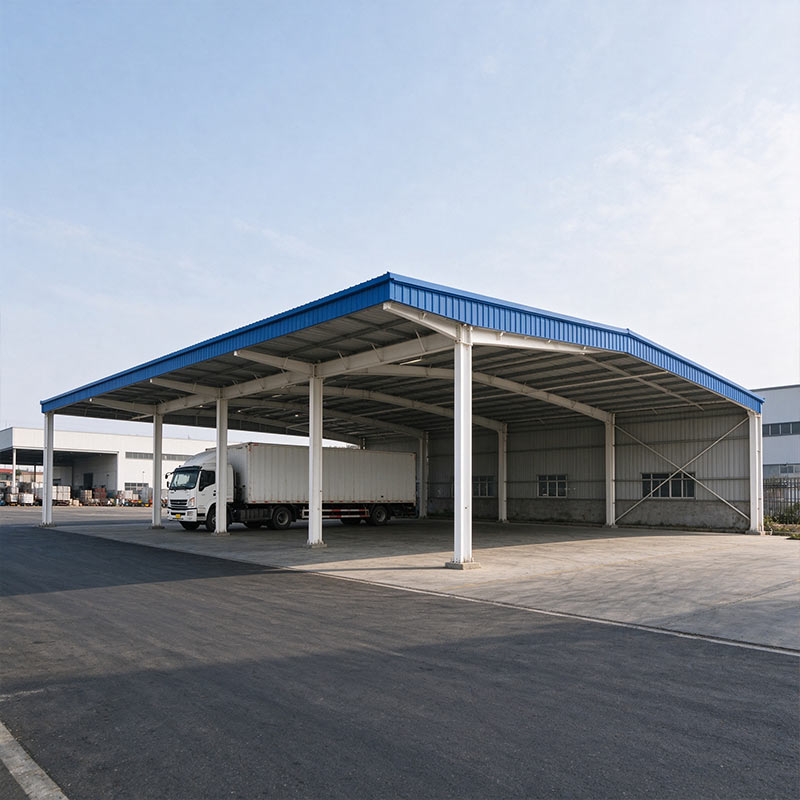
For spans beyond the practical range of a standard portal frame, a steel truss carries the roof load to the perimeter columns. Triangular web members give stiffness with less steel than a solid beam, and bracing stabilises the frame against wind and seismic forces. Roof lights and ventilators can be integrated into the truss zone, and crane beams can be included where the facility handles heavy loads. The structural scheme is calculated for the destination, not copied from a generic drawing.
| Item | Specification |
|---|---|
| Building Type | Steel truss / portal frame |
| Clear Span | 24-40 m, larger by design |
| Eave Height | 8-20 m |
| Main Structure | Steel truss or welded H-section |
| Secondary Frame | Galvanised C / Z purlins |
| Roof / Wall | Sandwich panel or steel sheet |
| Columns | Column-free interior |
| Design Load | Wind, snow, seismic per site |
| Connection | High-strength bolts, welds |
| Optional | Roof lights, vents, crane beams |
| Surface | Painted or hot-dip galvanised |
| Lead Time | 30-45 days after drawings |
Steel carries load with a high strength-to-weight ratio, so a long span needs less material than the same span in concrete. Factory fabrication keeps member accuracy high and removes weather delays, while bolted site connections shorten the erection programme. A column-free floor also raises usable area, since no space is lost to supports. Final cost depends on span, eave height, local loads and cladding, so a fixed figure needs the project drawings.
Reinforced footings take the perimeter columns, which are raised in sequence with a crane. Truss sections are assembled on the ground and lifted into place, then purlins and roof sheets follow. The site needs crane access and a level working area; the structure reaches weather-tight status before internal work begins. A staged drawing pack and numbered members keep the sequence clear for the erection crew.
Truss sections and columns travel in nested bundles with protected edges, cladding sheets are film-wrapped, and bolts and small parts ship in sealed cases. Every member carries a mark matching the assembly drawing so the crew can sort on arrival. A large span steel building loads by tonnage rather than by unit, and the exact figure depends on member sections and packing density. Request a loading plan once the member schedule is fixed.
Missing or damaged components are replaced from the spare pack shipped with each order. The export desk answers complaint emails within one working day with photos and a dispatch plan. A claim should include the member mark, the part number on the packing list and clear photos of the fault, so the correct replacement leaves the first time. Structural defects confirmed by inspection are covered under the written warranty. Damage from site handling falls outside cover and can be quoted as spares.
Founded in 2009, Beijing Yongcheng Xingye Steel Structure Co., Ltd. runs a head office in Shunyi District, Beijing and a 3,000 square metre fabrication workshop in Hebei. Steel cutting, welding, roll forming and panel production run in-house, so frame quality and delivery dates stay under one chain.
ISO 9001 and CE certification apply where relevant, and the export desk handles OEM and ODM orders for buyers in the Middle East, Africa, Southeast Asia and South America. Design support covers structural calculations and load cases for the destination, with installation guidance supplied for overseas erection.
Standard designs cover 24 to 40 metres, and longer spans are engineered to order. Send the required span, eave height and local snow and wind loads for a structural proposal.
The choice depends on span and load. Portal frames suit moderate spans, while steel trusses become efficient over longer distances. The structural scheme is calculated for the site rather than selected from a catalogue.
Logistics hubs, aircraft hangars, sports halls, exhibition centres, theatres and wide manufacturing floors all use column-free space. Describe the intended use so the roof load and services can be planned.
The frame, bracing and connections are calculated to the loads at the destination. Provide the site location or the local design code so the engineering matches the permit requirements.
Crane beams, roof lights, ventilators and sky lights can be integrated at the design stage. State the lifting load and daylight requirement at enquiry, since these affect the structural members.
Large span buildings are engineered per project, so the scope depends on floor area and structural complexity. Send the dimensions for a feasibility review and quantity take-off.
Numbered members, staged drawings and video guidance ship with the order. For major projects, an engineer can attend site for supervision and training.
A large span steel building delivers a column-free interior with an engineered frame calculated for the site. Send the span, height and local loads to receive a structural proposal and quote.