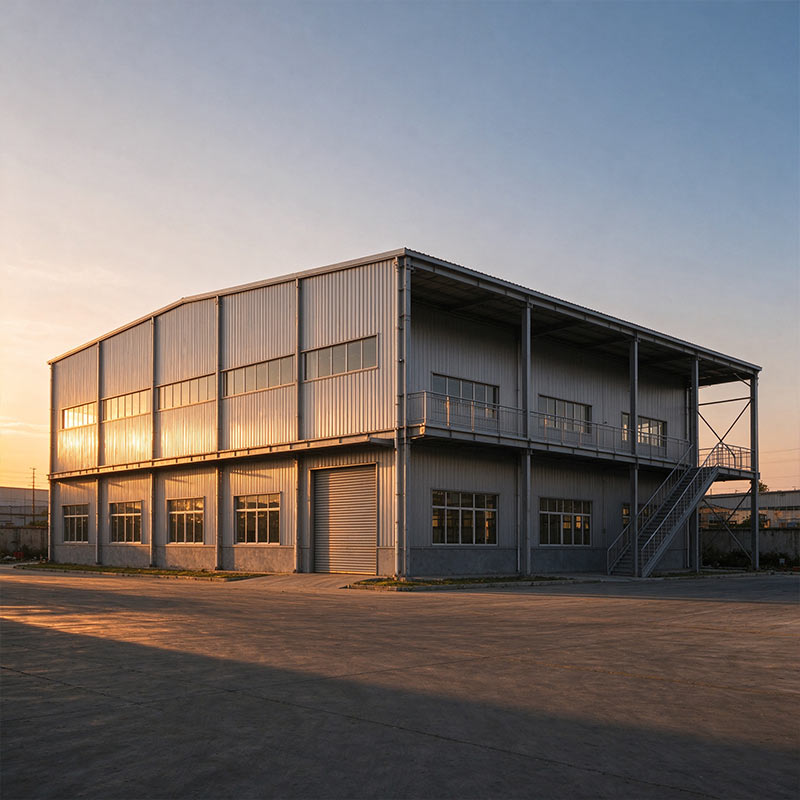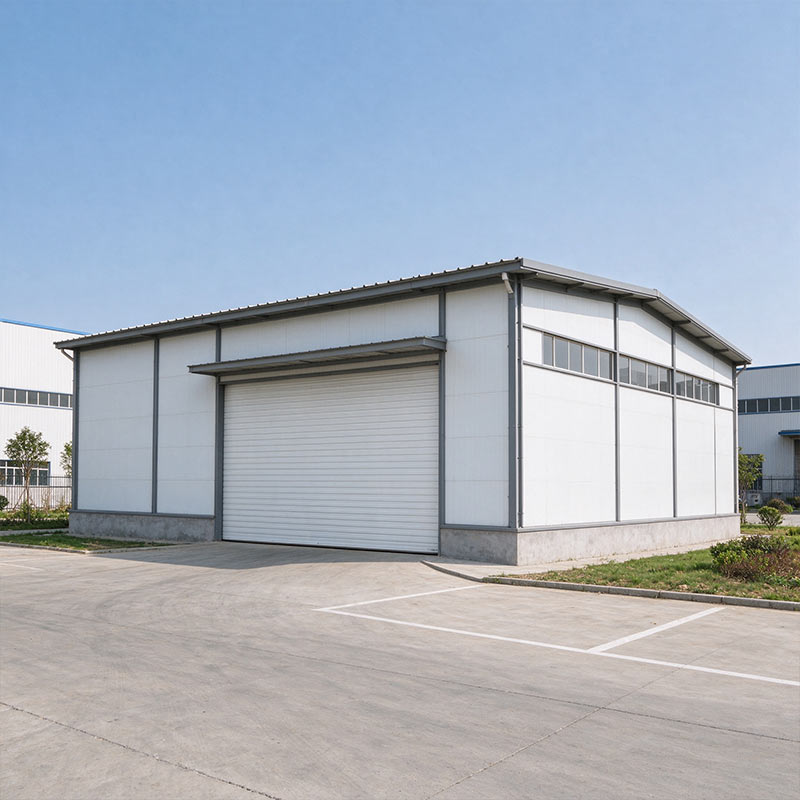
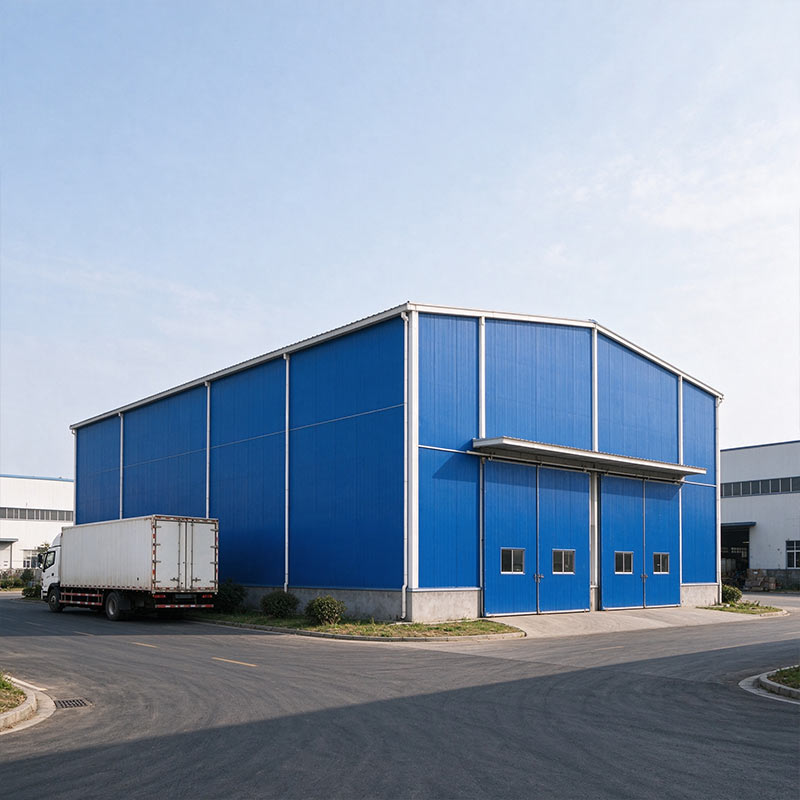
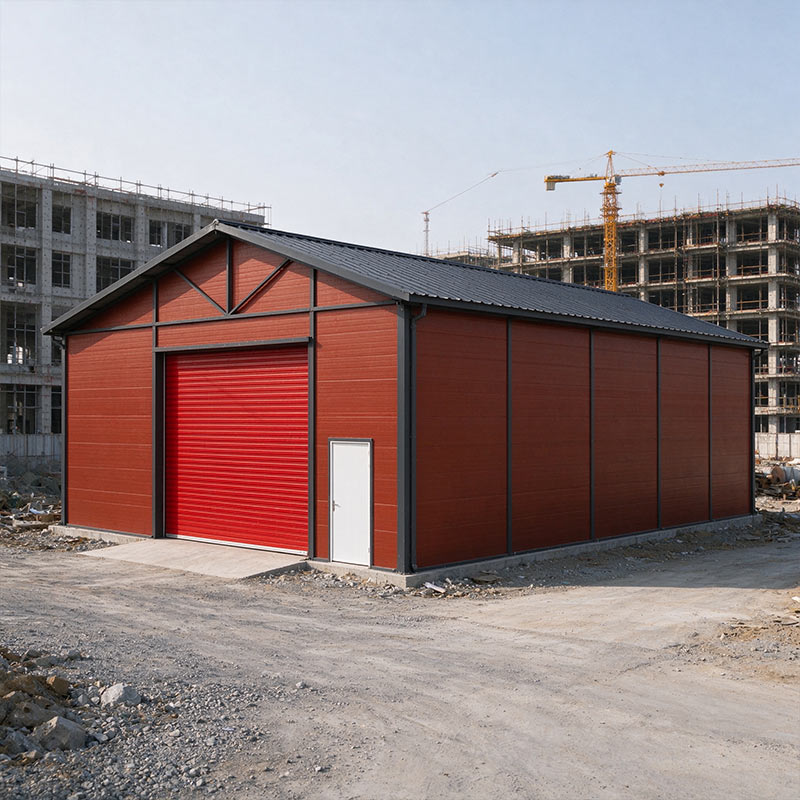
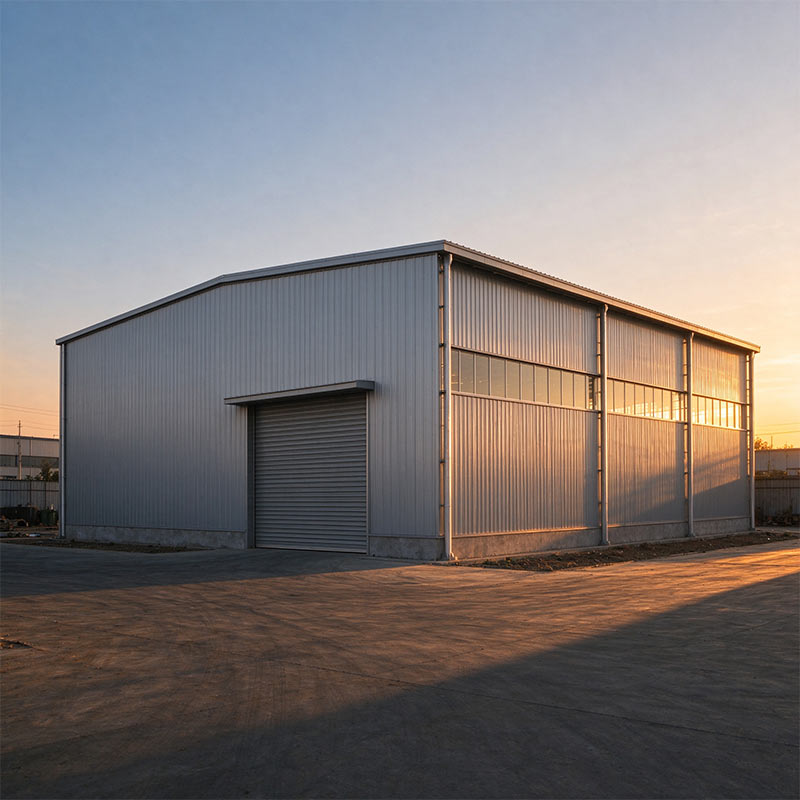
Yongcheng Xingye manufactures prefabricated steel warehouses for buyers ordering by the square metre. Each uses a clear-span H-section frame with bolted connections and insulated cladding, erected on a level base in weeks. Spans run from 10 to 30 metres. Send size and wind load for a quote.
Building Type:
Portal frame, clear spanClear Span:
10-30 mEave Height:
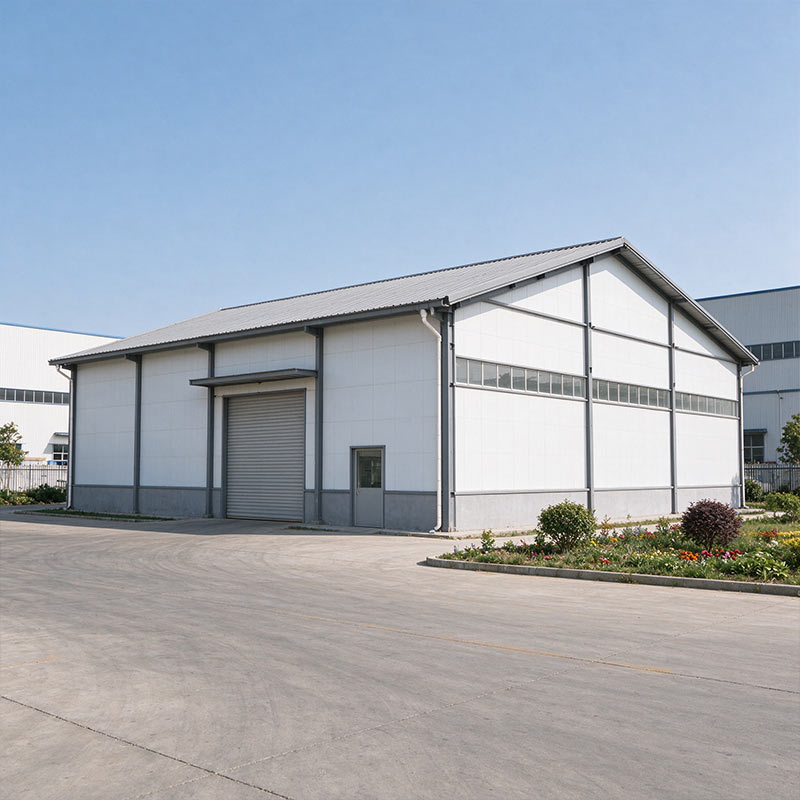
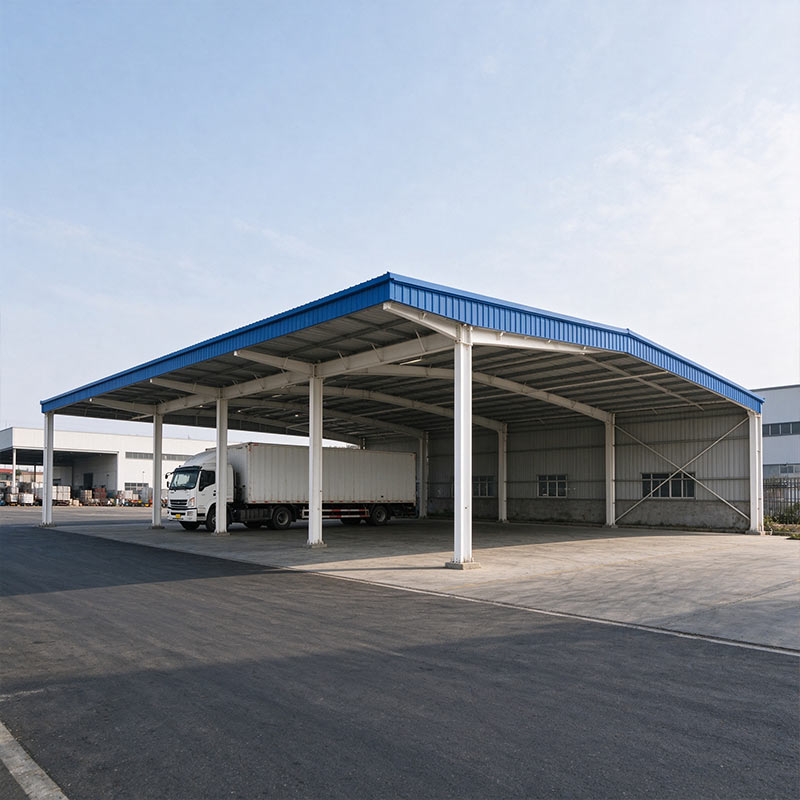
4-9 mYongcheng Xingye supplies a prefabricated steel warehouse as an engineered building delivered in numbered components. A welded H-section frame carries the roof and wall cladding, so the interior stays free of columns across the full span. Buyers order by the square metre, and the same frame system serves storage halls, logistics depots, distribution centres and agricultural buildings. A level concrete base is the main site prerequisite.
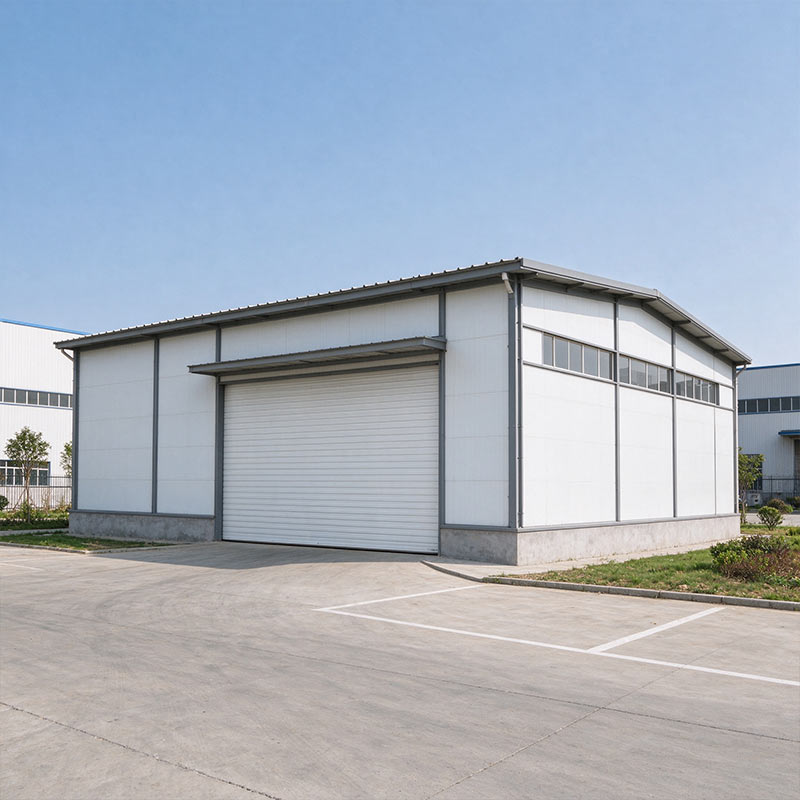
Each shipment contains welded H-section columns and beams, galvanised C or Z purlins, roof and wall sheets, high-strength bolts, anchor bolt sets, edge trims and a complete assembly drawing. Main joints are welded in the factory and bolted on site, which keeps erection quick without specialised welding crews. Doors, windows, roof lights, ventilation and insulated panels are specified to project, and an overhead crane beam can be built into the frame where lifting is required.
| Item | Specification |
|---|---|
| Building Type | Portal frame, clear span |
| Clear Span | 10-30 m |
| Eave Height | 4-9 m |
| Bay Length | 6 m standard |
| Main Frame | Welded H-section, Q235 / Q355 |
| Secondary Frame | Galvanised C / Z purlins |
| Roof / Wall | Corrugated sheet or sandwich panel |
| Connection | Bolts on site, factory welds |
| Surface | Painted or hot-dip galvanised |
| Design Load | To local wind and snow loads |
| Min Order | 100 square metres |
| Lead Time | 20-30 days after drawings |
Three factors drive the saving. Factory-controlled fabrication cuts rework and weather delays on site. Bolted assembly reduces the erection crew and shortens the programme, and a clear-span layout wastes less floor area on internal supports. Steel components also stack compactly for shipping, so inland freight and container space fall against a cast-in-place building. Final cost depends on span, cladding, load requirements and destination, so a fixed figure needs the project drawings.
Footings and anchor bolts come first, then the H-section columns rise bay by bay. Beams follow, purlins fix to the frame, and roof sheets close the structure before wall cladding and openings. A crane handles the main frame, and a crew works from a sequenced drawing pack. Compared with concrete construction, the steel shell reaches weather-tight status in a fraction of the time, which lets fit-out start earlier.
Steel components travel in bundles with protective edges, wall and roof sheets are wrapped in film, and bolts and small parts ship in sealed wooden cases. Every bundle carries a mark matching the assembly drawing, so unloading stays organised. A prefabricated steel warehouse loads by tonnage rather than by unit; the exact figure depends on section sizes and packing density, so request a loading plan once the member schedule is fixed. Containers are loaded at the factory by crane and forklift.
Missing or damaged components are replaced from the spare pack shipped with each order. The export desk answers complaint emails within one working day with photos and a dispatch plan. A claim should include the bundle mark, the part number on the packing list and clear photos of the fault, so the correct replacement leaves the first time. Structural defects confirmed by inspection are covered under the written warranty. Damage from site handling falls outside cover and can be quoted as spares.
Founded in 2009, Beijing Yongcheng Xingye Steel Structure Co., Ltd. runs a head office in Shunyi District, Beijing and a 3,000 square metre fabrication workshop in Hebei. Steel cutting, welding, roll forming and panel production run in-house, so frame quality and delivery dates stay under one chain.
ISO 9001 and CE certification apply where relevant, and the export desk handles OEM and ODM orders for buyers in the Middle East, Africa, Southeast Asia and South America. Design support covers layout drawings and load calculations, with installation guidance supplied for overseas erection.
Send the building length, width, eave height, local wind and snow loads, and the intended use. A layout drawing can follow from those figures, and a quantity take-off gives an accurate budget.
Crane beams can be designed into the frame where lifting is needed. State the crane capacity and span at enquiry stage, since the beam and column sections depend on the load.
A level base and the full component shipment are the starting points. A crane crew raises the frame bay by bay, then cladding and openings follow; the exact programme depends on floor area and site access.
Orders start at 100 square metres, and larger projects receive better fabrication efficiency. Sample or small pilot buildings can be discussed against the drawing set.
Insulated sandwich panels are available for roof and wall in EPS, rock wool or PU. Rock wool gives Class A fire performance. Single-skin corrugated sheet is supplied where insulation is not required.
Portal frame buildings extend in bay lengths. Reserve the end frame and foundation interface at the design stage, so a future extension ties into the original structure without demolition.
Numbered components, sequenced drawings and video guidance ship with the order. For major projects, an engineer can attend site for supervision and training.
A prefabricated steel warehouse gives a project clear-span storage space with factory-controlled quality and a short erection programme. Send the building size, local loads and intended use to receive a layout drawing, a loading plan and a factory quotation.