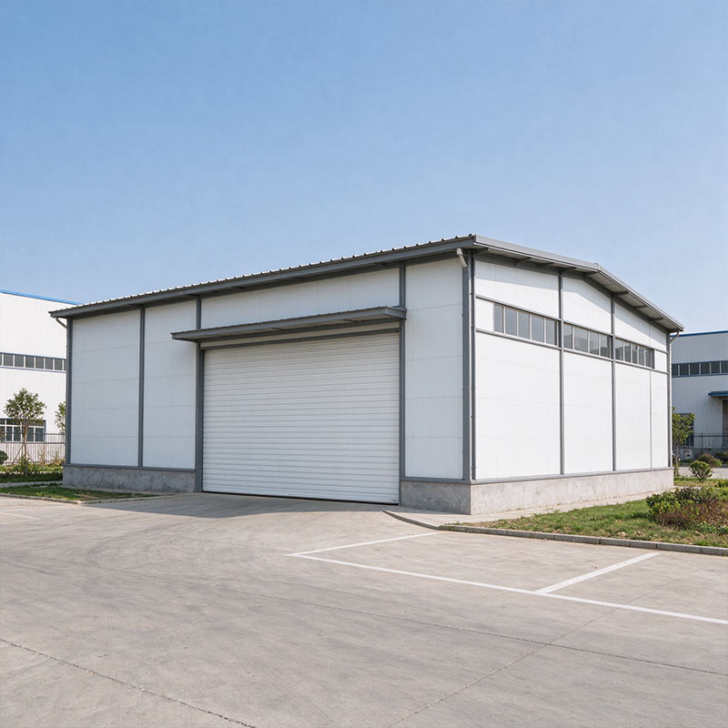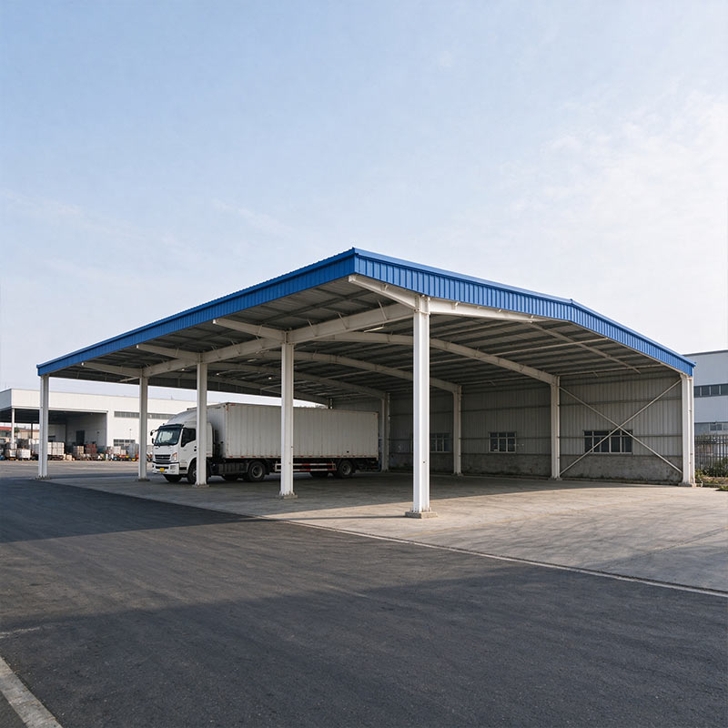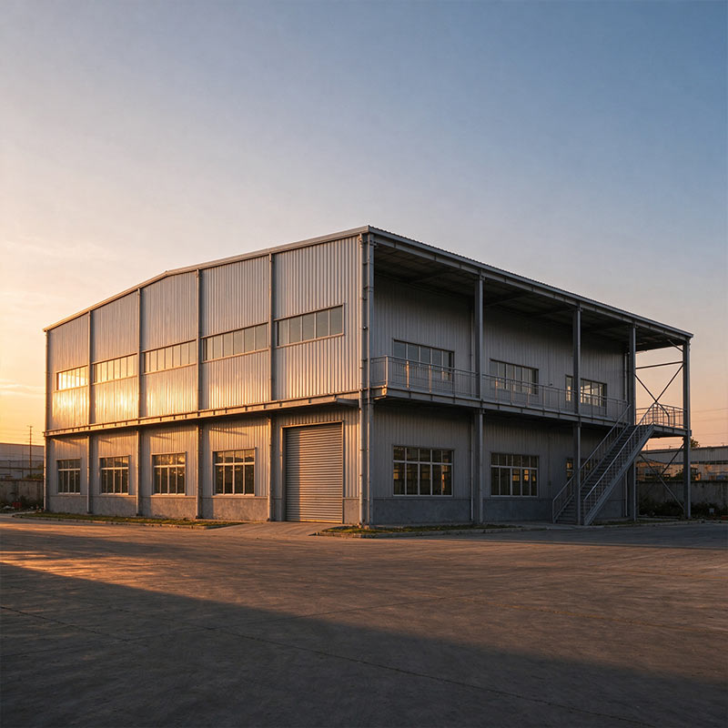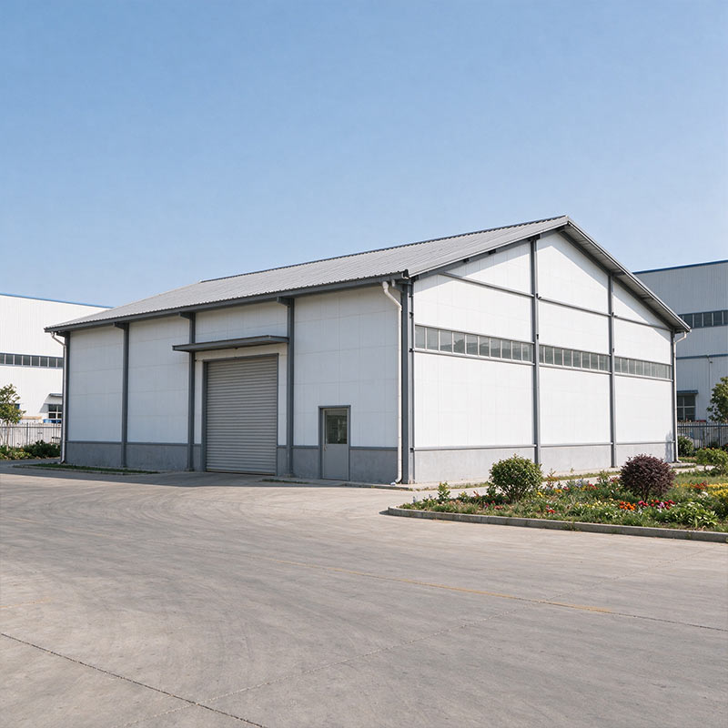
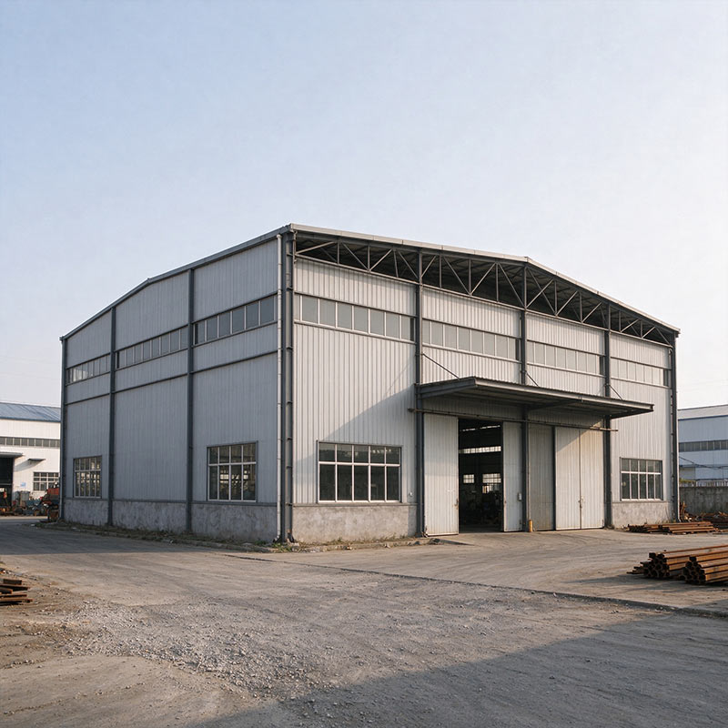
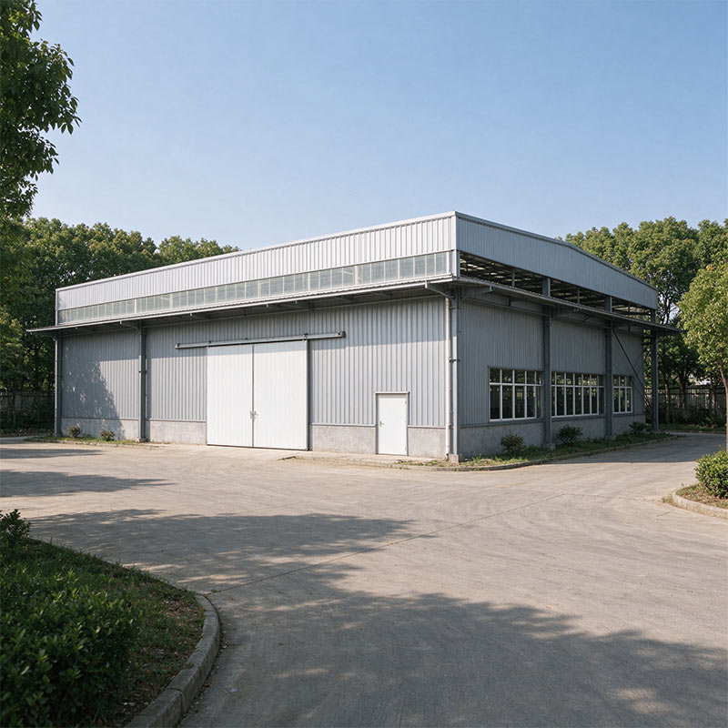
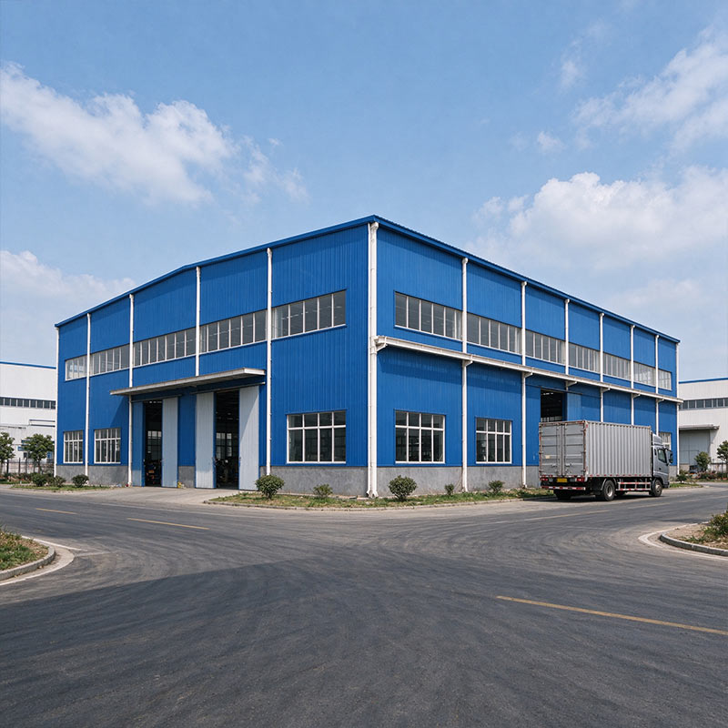
Yongcheng Xingye manufactures steel structure workshops for factories planning production space by the square metre. Each uses a clear-span frame designed for overhead cranes, with bolted connections and insulated cladding. Spans run from 12 to 30 metres. Send crane load and bay size for a quote.
Yongcheng Xingye engineers a steel structure workshop as working space, not just shelter. The clear-span frame leaves the floor open for equipment, and the column grid can be set to match a production layout. Roof lights and wall windows bring daylight into the bay, while ridge vents and roof ventilators remove heat and dust. Buyers order by the square metre, and the design starts from the line, the crane and the equipment foundation.
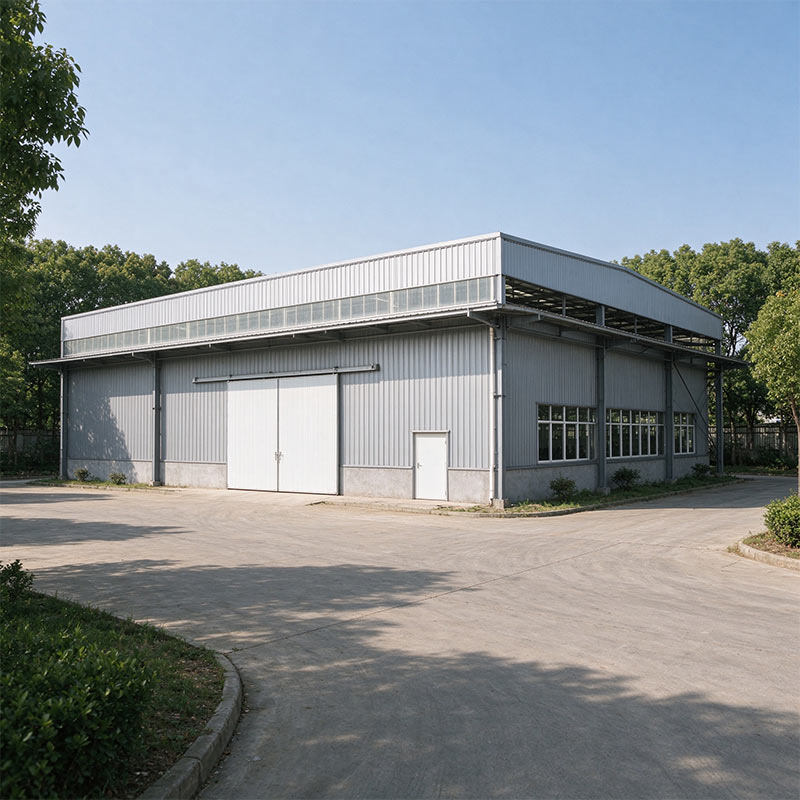
Crane beams and bracket seats are built into the frame where lifting is part of the process, sized for the stated crane capacity. Equipment foundations are planned with the structural grid so machine bases land on sound ground. Electrical conduit, compressed-air lines and lighting can be routed at the design stage. Early decisions on these items avoid cutting into the steel later.
| Item | Specification |
|---|---|
| Building Type | Portal frame, clear span |
| Clear Span | 12-30 m, crane-ready options |
| Eave Height | 6-12 m |
| Bay Length | 6-8 m |
| Main Frame | Welded H-section, Q235 / Q355 |
| Secondary Frame | Galvanised C / Z purlins |
| Crane Beam | Optional, 3-20 t cranes |
| Roof / Wall | Sandwich panel or steel sheet |
| Ventilation | Roof ventilators, ridge vents |
| Daylighting | Roof lights, strip windows |
| Connection | Bolts on site, factory welds |
| Min Order | 100 square metres |
Factory-controlled fabrication keeps the frame accurate and avoids weather delays. Bolted connections cut the erection crew and the time on site, and the column grid set to the production line reduces rework during equipment installation. Steel components stack compactly for transport, so freight and container space stay predictable. Final cost depends on span, crane capacity, cladding and destination, so a fixed figure needs the drawings.
Anchor bolts and footings come first, then the H-section columns rise by bay. Beams and crane brackets follow, purlins fix to the frame, and roof sheets close the building before wall cladding, windows and ventilators. A crane handles the main frame and a sequenced drawing pack guides the crew. Because the shell reaches weather-tight status early, equipment installation can begin while fit-out continues.
Steel components travel in nested bundles with protected edges, cladding sheets are film-wrapped, and bolts and small fittings ship in sealed cases. Each bundle carries a mark matching the assembly drawing, so the crew unloads in erection order. A steel structure workshop loads by tonnage rather than by unit, and the exact figure depends on member sections and packing density. Request a loading plan once the member schedule is fixed.
Missing or damaged components are replaced from the spare pack shipped with each order. The export desk answers complaint emails within one working day with photos and a dispatch plan. A claim should include the bundle mark, the part number on the packing list and clear photos of the fault, so the correct replacement leaves the first time. Structural defects confirmed by inspection are covered under the written warranty. Damage from site handling falls outside cover and can be quoted as spares.
Founded in 2009, Beijing Yongcheng Xingye Steel Structure Co., Ltd. runs a head office in Shunyi District, Beijing and a 3,000 square metre fabrication workshop in Hebei. Steel cutting, welding, roll forming and panel production run in-house, so frame quality and delivery dates stay under one chain.
ISO 9001 and CE certification apply where relevant, and the export desk handles OEM and ODM orders for buyers in the Middle East, Africa, Southeast Asia and South America. Design support covers column grids, crane loads and load calculations, with installation guidance supplied for overseas erection.
Crane beams are designed into the frame for the stated capacity and span. Provide the crane tonnage, duty cycle and beam length at enquiry stage, since those figures set the bracket and column sections.
A workshop is designed around equipment, crane loads, ventilation and daylight for working conditions. A warehouse prioritises clear storage volume and loading access. The frame can serve both, but the service provisions differ.
Reinforced footings with anchor bolts carry the columns, and equipment foundations are designed to the machine layout. Foundation drawings are supplied with the structure so local contractors can prepare the base.
Roof lights and ventilators are easiest to fit before cladding goes on. Retrofitting means cutting panels and reinforcing openings, so decide the layout at drawing stage to keep the shell weathertight.
Send the length, width, eave height, crane capacity, column grid and local wind and snow loads. A layout drawing and quantity take-off follow from those figures.
Portal frames extend by adding bays. Reserve the end frame and foundation interface in the original design, so a future extension ties in without demolition.
Numbered components, sequenced drawings and video guidance ship with the order. For major projects, an engineer can attend site for supervision and training.
A steel structure workshop gives a factory a clear-span production floor with crane support and working ventilation, delivered with factory-controlled quality. Send the line layout, crane load and building size for a drawing and quote.