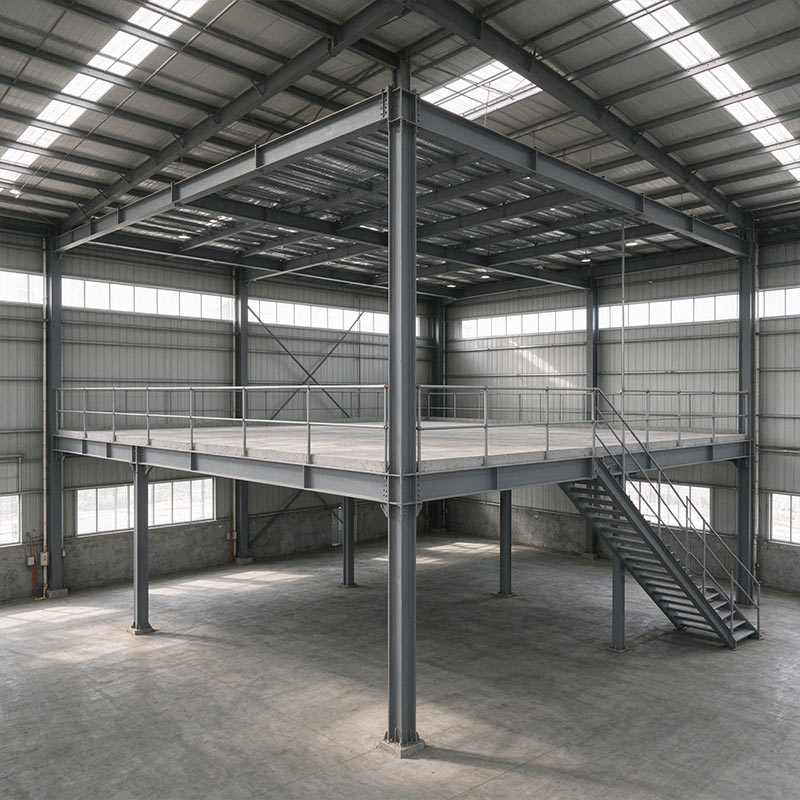
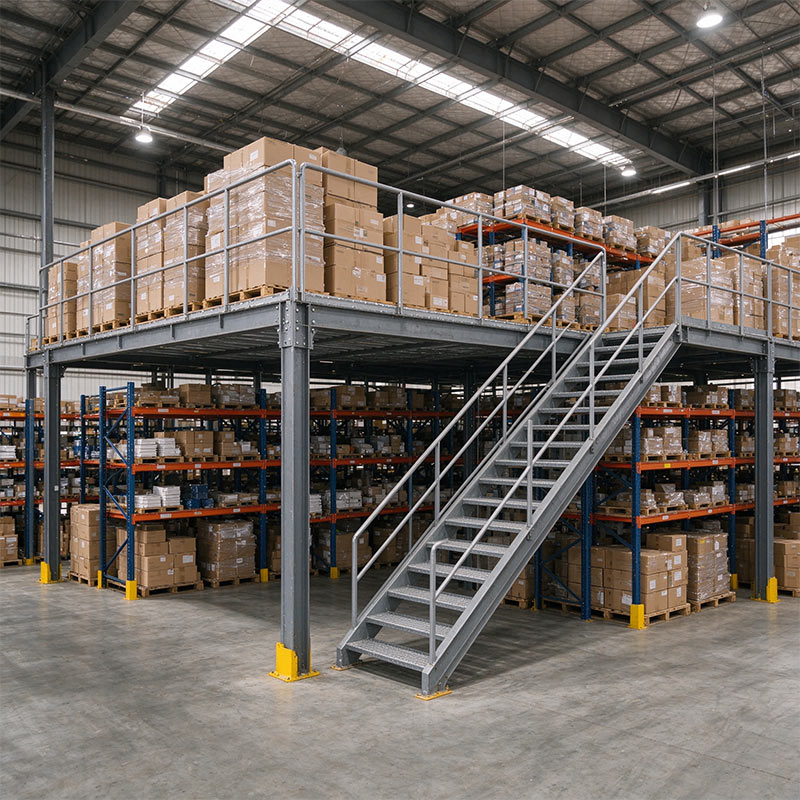
Yongcheng Xingye manufactures steel mezzanine floors for buyers who need more space without relocating. Each bolt-together level adds storage or office area inside an existing warehouse, with galvanised beams and steel decking designed to the load. Send floor area and clear height for a quote.
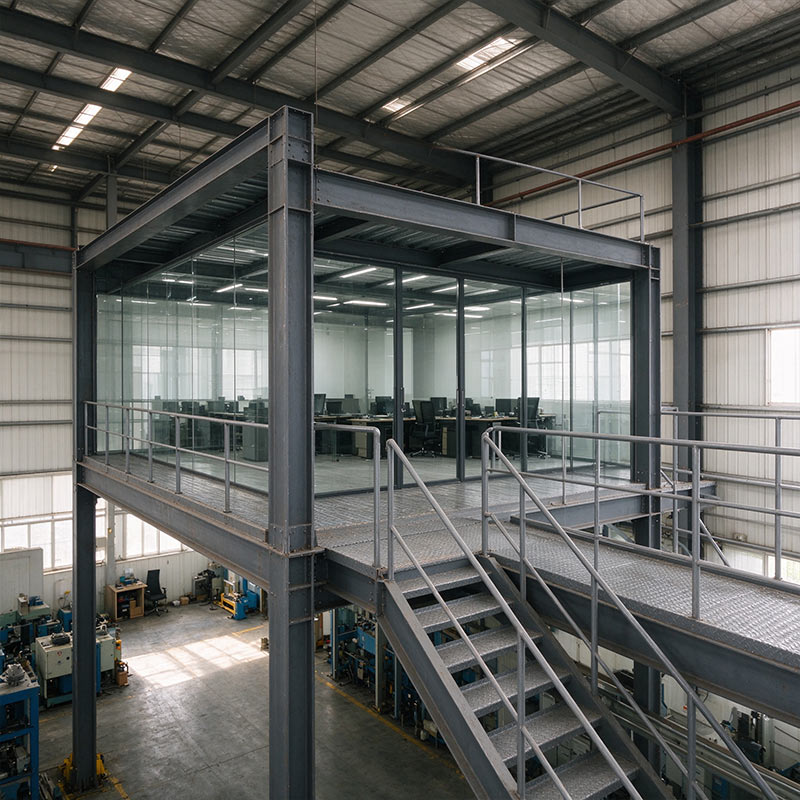
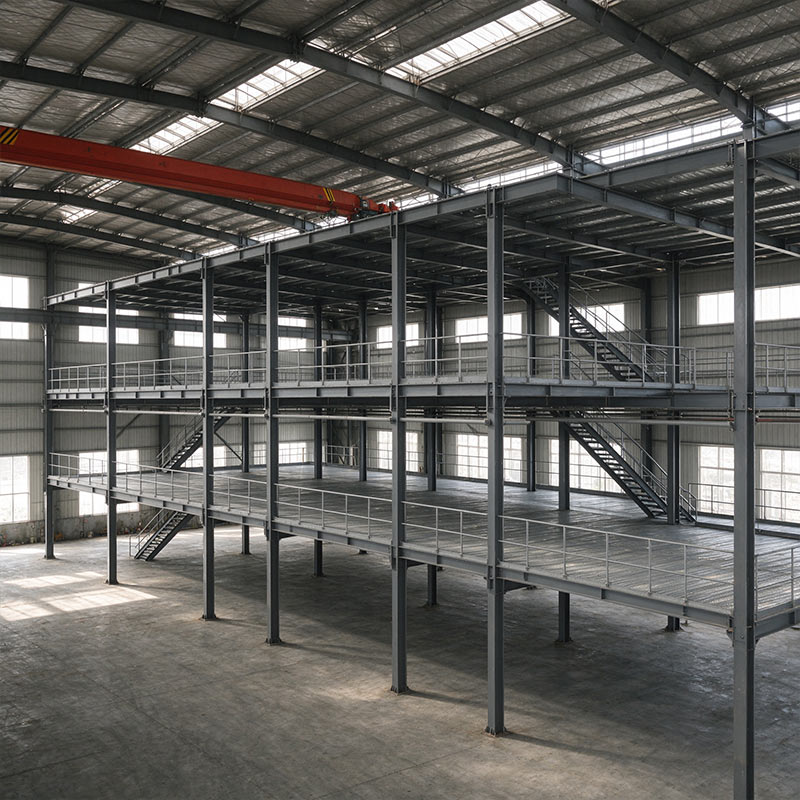
A steel mezzanine floor turns unused height inside an existing warehouse or workshop into usable square metres. Yongcheng Xingye supplies bolt-together levels with galvanised beams, steel decking, guardrails and stair access, engineered to the required floor load. Ground space stays clear for machinery or pallet storage while the upper level takes light storage, packing lines or offices. Buyers order by the square metre. Send floor area, clear height and load for a proposal.
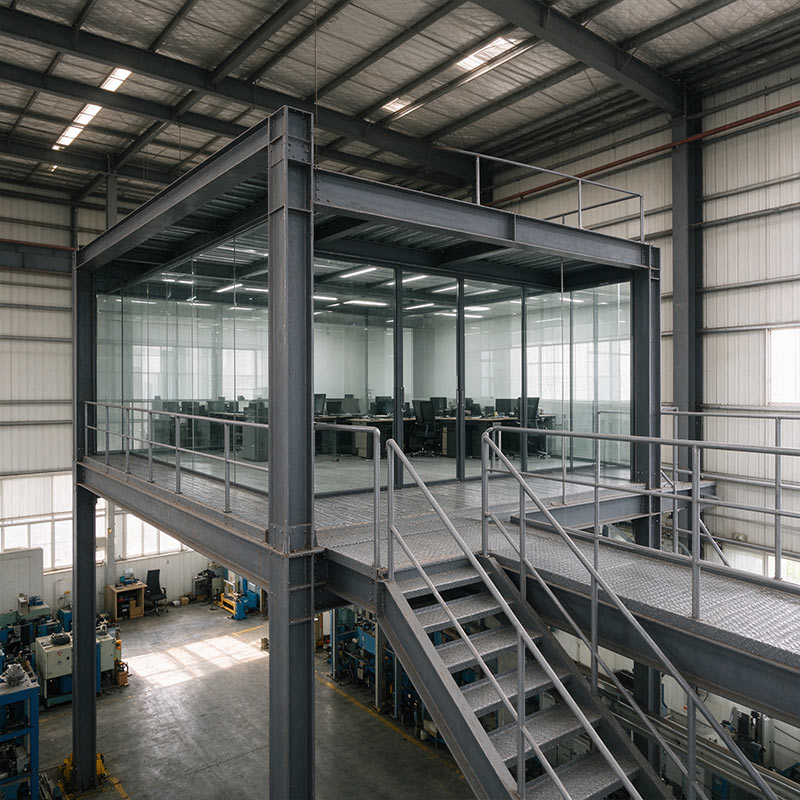
Each shipment contains primary beams, secondary joists, steel deck panels, guardrails with toe boards, stair units and high-strength bolts. Main joints are welded at the factory and bolted on site, so erection needs hand tools rather than a specialised welding crew. Column positions, bay spacing and stair location are drawn to the host building, and openings for goods lifts or pallet access can be reserved in the deck plan. Floor height and load rating are set per project.
| Item | Specification |
|---|---|
| Mezzanine Type | Freestanding or beam-supported |
| Floor Load | 250-500 kg/m2 |
| Level Height | 2.5-4 m |
| Bay Spacing | 3-6 m |
| Main Beam | Welded H-section or composite |
| Deck | Checkered plate or steel deck |
| Guardrail | 1.05-1.2 m with toe board |
| Connection | Bolts on site, factory welds |
| Surface | Painted or galvanised |
| Min Order | 50 square metres |
| Lead Time | 15-25 days after drawings |
A mezzanine suits operations short on floor space but long on height. Storage, packing or offices move to the upper deck while vehicles and heavy equipment stay on the ground, so one footprint supports more activity. Three factors shape project cost: the load rating of the deck, the span between supports and the number of stair or lift accesses. A freestanding level avoids loading the existing frame, and bolted parts keep installation short. Final figures depend on the drawing set.
Every steel mezzanine floor is calculated for the loads specified for the level, from light carton storage to pallet racking or occupied office space. Beam sections, deck thickness and column bases follow from those figures, and the design is checked against local wind and seismic requirements. Where the existing frame cannot take the extra weight, a freestanding structure transfers loads to new footings. Layout drawings and load calculations are issued before fabrication begins.
Bolt-together assembly suits sites needing to stay in operation. Components arrive numbered and packed in installation order, and a small crew works with hand tools, so no hot-work permit or welding spark is required. The work zone is isolated from staff and machinery, and guardrails go up with the deck so each stage stays safe. Erection time depends on floor area, site access and the number of levels in the layout.
Beams and columns travel in nested bundles with protected edges, deck panels ship stacked and film-wrapped, and bolts and small fittings pack into sealed cases. Every part carries a mark matching the layout drawing, so the crew can sort materials on arrival. The assembled level loads by square metre and tonnage rather than by unit, and the exact figure depends on beam sections and packing density. Request a loading plan once the drawing set is fixed.
Missing or damaged components are replaced from the spare pack shipped with each order. The export desk answers complaint emails within one working day with photos and a dispatch plan. A claim should include the part mark, the number on the packing list and clear photos of the fault, so the correct replacement leaves the first time. Defects confirmed by inspection are covered under the written warranty. Damage from site handling falls outside cover and can be quoted as spares.
Founded in 2009, Beijing Yongcheng Xingye Steel Structure Co., Ltd. runs a head office in Shunyi District, Beijing and a 3,000 square metre fabrication workshop in Hebei. Steel cutting, welding, roll forming and panel production run in-house, so frame quality and delivery dates stay under one chain.
ISO 9001 and CE certification apply where relevant, and the export desk handles OEM and ODM orders for buyers in the Middle East, Africa, Southeast Asia and South America. Design support covers layout drawings and load calculations for the destination, with installation guidance supplied for overseas sites.
Send the floor area, clear height, intended load and a sketch of the existing space. Beam sizes and a quantity take-off follow from those figures, and a layout drawing can be issued for review.
Yes. Bolted assembly needs no hot work and creates little noise, so the ground floor often stays in use. The work zone is screened off and the sequence is planned around daily operations.
Levels are engineered to the required load, commonly 250 to 500 kg/m2 for storage or office use. State the intended use and any racking at enquiry so beams and deck are sized correctly.
Both options are available. A freestanding level carries its own load to new footings, while a beam-supported level ties into the existing frame after a capacity check. The choice follows the site survey.
Stairs, landings, handrails and toe boards ship as part of the package. Openings for goods lifts or pallet access can be reserved in the deck plan where materials move between levels.
Erection depends on floor area, site access and the number of levels. Numbered parts and a sequence drawing let a small crew work without stopping operations below.
Numbered components, sequenced drawings and video guidance ship with the order. For major projects, an engineer can attend site for supervision and training.
A steel mezzanine floor is the practical way to add floor area without moving or extending a building. Send the floor area, clear height and load requirement to receive a layout drawing, a loading plan and a factory quote.